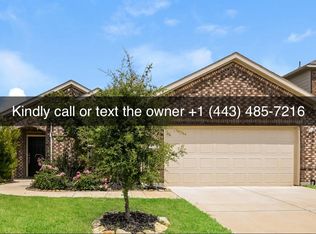
No showings at this time - open houses coming soon - thank you for understanding. Offering over 3,000 square feet, this spacious 4-bedroom, 3.5-bath home features an inviting open-concept layout with a comfortable living area, wood-burning fireplace, and a beautifully appointed kitchen with granite countertops, island, breakfast bar, and walk-in pantry. The main-level primary suite offers a peaceful retreat with dual vanities, a separate shower, and garden tub. Upstairs, a generous game room provides the perfect flex space, along with three spacious bedrooms and convenient access to full bathrooms. Outside, enjoy a large backyard and covered patio ideal for relaxing or entertaining. Residents of Travis Ranch enjoy a community pool, clubhouse, playground, and walking trails, all within Forney ISD. Conveniently located near shopping, dining, and major highways, this home offers space, comfort, and a great location—and is being sold as-is, ready for its next owner to make it their own. This one is a SS.
For sale
$250,000
1012 Alexa Dr, Forney, TX 75126
4beds
3,046sqft
Single Family Residence
Built in 2017
0.25 Acres Lot
$246,800 Zestimate®
$82/sqft
$35/mo HOA
What's special
Wood-burning fireplaceLarge backyardThree spacious bedroomsGranite countertopsPeaceful retreatGenerous game roomDual vanities
- 9 days
- 2,473
- 238
Likely to sell faster than
Zillow last checked:
Listing updated:
Listed by:
Denton Aguam 0496115 972-599-7000,
Keller Williams Legacy 972-599-7000,
Jaharri Webb 0812423 817-345-7097,
Keller Williams Legacy
Source: NTREIS,MLS#: 21398661
Facts & features
Interior
Bedrooms & bathrooms
- Bedrooms: 4
- Bathrooms: 4
- Full bathrooms: 3
- 1/2 bathrooms: 1
Primary bedroom
- Features: Ceiling Fan(s), En Suite Bathroom, Walk-In Closet(s)
- Level: First
- Dimensions: 19 x 13
Bedroom
- Level: Second
- Dimensions: 12 x 13
Bedroom
- Level: Second
- Dimensions: 13 x 12
Bedroom
- Level: Second
- Dimensions: 13 x 11
Primary bathroom
- Features: Built-in Features, Dual Sinks, En Suite Bathroom, Garden Tub/Roman Tub, Stone Counters, Sink, Separate Shower
- Level: First
- Dimensions: 0 x 0
Breakfast room nook
- Level: First
- Dimensions: 10 x 9
Other
- Level: Second
- Dimensions: 0 x 0
Other
- Level: Second
- Dimensions: 0 x 0
Game room
- Level: Second
- Dimensions: 24 x 12
Half bath
- Level: First
- Dimensions: 0 x 0
Kitchen
- Features: Breakfast Bar, Built-in Features, Dual Sinks, Eat-in Kitchen, Granite Counters, Kitchen Island, Walk-In Pantry
- Level: First
- Dimensions: 14 x 16
Living room
- Features: Ceiling Fan(s), Fireplace
- Level: First
- Dimensions: 19 x 15
Media room
- Level: Second
- Dimensions: 19 x 13
Office
- Level: First
- Dimensions: 14 x 12
Utility room
- Features: Utility Room
- Level: First
- Dimensions: 11 x 6
Heating
- Central, Electric, Fireplace(s), Wood Stove
Cooling
- Central Air, Ceiling Fan(s), Electric
Appliances
- Included: Dishwasher, Electric Range, Disposal, Microwave
- Laundry: Washer Hookup, Electric Dryer Hookup, Laundry in Utility Room
Features
- Double Vanity, Eat-in Kitchen, Granite Counters, Kitchen Island, Open Floorplan, Cable TV, Walk-In Closet(s)
- Flooring: Carpet, Ceramic Tile
- Has basement: No
- Number of fireplaces: 1
- Fireplace features: Decorative, Wood Burning
Interior area
- Total interior livable area: 3,046 sqft
Property
Parking
- Total spaces: 2
- Parking features: Door-Single, Driveway, Garage Faces Front, Garage, Garage Door Opener
- Attached garage spaces: 2
Features
- Levels: Two
- Stories: 2
- Patio & porch: Covered
- Exterior features: Private Yard
- Pool features: None, Community
- Fencing: Wood
Lot
- Size: 0.25 Acres
- Features: Back Yard, Cul-De-Sac, Lawn, Landscaped, Subdivision, Few Trees
Details
- Parcel number: 195631
Construction
Type & style
- Home type: SingleFamily
- Architectural style: Traditional,Detached
- Property subtype: Single Family Residence
Materials
- Brick, Rock, Stone
- Foundation: Slab
- Roof: Composition
Condition
- Resale
- Year built: 2017
Utilities & green energy
- Utilities for property: Electricity Available, Municipal Utilities, Sewer Available, Water Available, Cable Available
Community & HOA
Community
- Features: Clubhouse, Curbs, Fenced Yard, Playground, Pool, Sidewalks, Trails/Paths
- Security: Smoke Detector(s)
- Subdivision: Travis Ranch Ph 3d1
HOA
- Has HOA: Yes
- Services included: All Facilities, Association Management, Maintenance Grounds, Maintenance Structure
- HOA fee: $425 annually
- HOA name: Essex Property Management
- HOA phone: 972-428-2030
Location
- Region: Forney
Financial & listing details
- Price per square foot: $82/sqft
- Tax assessed value: $353,668
- Annual tax amount: $8,608
- Date on market: 10/2/2026
- Cumulative days on market: 133 days
- Listing terms: Cash,Conventional,FHA,Other,VA Loan
Estimated market value
$246,800
$234,000 - $259,000
$2,968/mo
Price history
| Date | Event | Price |
|---|---|---|
| 10/2/2026 | Listed for sale | $250,000-29.6%$82/sqft |
Source: NTREIS #21398661 Report a problem | ||
| 5/1/2026 | Listing removed | $355,000$117/sqft |
Source: NTREIS #21086779 Report a problem | ||
| 2/23/2026 | Listed for sale | $355,000$117/sqft |
Source: NTREIS #21086779 Report a problem | ||
| 1/30/2026 | Pending sale | $355,000$117/sqft |
Source: NTREIS #21086779 Report a problem | ||
| 1/13/2026 | Contingent | $355,000$117/sqft |
Source: NTREIS #21086779 Report a problem | ||
| 10/16/2025 | Listed for sale | $355,000+9.4%$117/sqft |
Source: NTREIS #21086779 Report a problem | ||
| 9/30/2025 | Listing removed | $324,500$107/sqft |
Source: NTREIS #21040528 Report a problem | ||
| 9/19/2025 | Price change | $324,500-1.4%$107/sqft |
Source: NTREIS #21040528 Report a problem | ||
| 9/6/2025 | Price change | $329,000-1.5%$108/sqft |
Source: NTREIS #21040528 Report a problem | ||
| 8/22/2025 | Listed for sale | $334,000$110/sqft |
Source: NTREIS #21040528 Report a problem | ||
Public tax history
| Year | Property taxes | Tax assessment |
|---|---|---|
| 2025 | $4,392 -17.6% | $353,668 -6.7% |
| 2024 | $5,332 +11.4% | $378,954 +8.5% |
| 2023 | $4,788 -7.8% | $349,397 +10% |
| 2022 | $5,194 | $317,634 +10% |
| 2021 | -- | $288,758 +3.3% |
| 2020 | -- | $279,400 +1.9% |
| 2019 | -- | $274,220 +68.9% |
| 2018 | -- | $162,330 |
Find assessor info on the county website
Monthly payment
Est. payment
Payment breakdown
Explore the cost of this home by adjusting the details. Changes won't be saved.Climate risks
Neighborhood: 75126
Nearby schools
Schools provided by the listing agent
- Elementary: Lewis
- Middle: Brown
- High: North Forney
- District: Forney ISD
Source: NTREIS. This data may not be complete. We recommend contacting the local school district to confirm school assignments for this home.
Similar homes
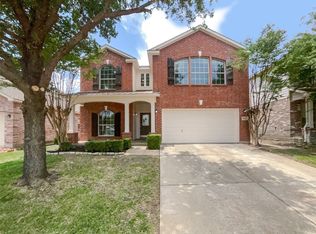
- $--4 bd2 ba2.1k sqft5847 Melville Ln, Forney, TX 75126Auction
 Auction.com 1
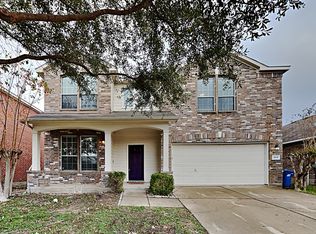
 - $256,0004 bd2 ba2.1k sqft2005 Eagle Lake Dr, Forney, TX 75126For Sale
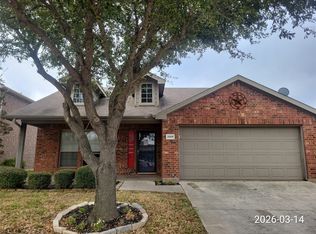 MLS ID #21374150, Rashundra Hawkins. NTREIS
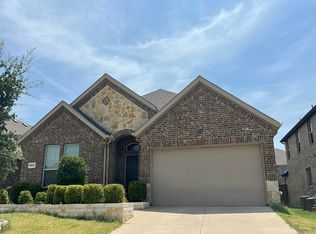
 - $250,0004 bd3 ba2k sqft516 Appaloosa Dr, Forney, TX 75126For Sale
 MLS ID #21389191, Sandra Carrasco. NTREIS
 - $299,9004 bd3 ba2.4k sqft2010 Dripping Springs Dr, Forney, TX 75126For Sale
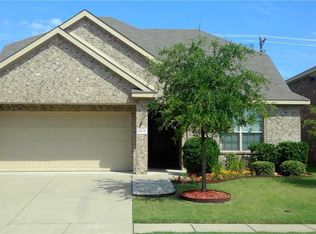 MLS ID #21308176, Subhash Samuel. NTREIS
