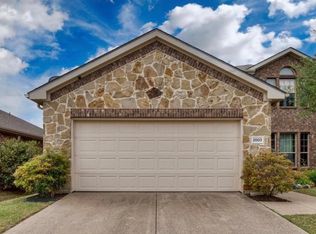
$25k below market, where affordability and possibilities meet! Visionaries dream and priced accordingly for needed repairs upon bank approval. This home is a perfect candidate for a FHA 203k Streamline loan, allowing for up to $35k to be set aside at closing for repairs. Located in Travis Ranch and Forney ISD, this 4 bedroom, 2 bath, 2 car garage, open floor plan features a landscaped lot with a mature tree, split bedrooms, 2 massive living areas, and a lovely fireplace. Needs paint, flooring, and a few new windows. Gourmet kitchen features granite countertops, walk in pantry, and stainless steel appliances (electric range needed). Primary bedroom & bath are equal to any spa like experience boasting dual sinks, a garden tub, separate shower, an impressive walk in closet, and granite countertops. Close to freeways, shopping and entertainment! An affordable blank canvas awaits...welcome home!
For sale
Price cut: $10K (7/28)
$256,000
2005 Eagle Lake Dr, Forney, TX 75126
4beds
2,141sqft
Single Family Residence
Built in 2009
6,446 Square Feet Lot
$253,900 Zestimate®
$120/sqft
$33/mo HOA
What's special
Lovely fireplaceStainless steel appliancesGranite countertopsSplit bedroomsImpressive walk in closetGourmet kitchenWalk in pantry
- 50 days
- 169
- 12
Zillow last checked:
Listing updated:
Listed by:
Rashundra Hawkins 0541428 817-689-6993,
At Home Properties, Inc. 817-689-6993
Source: NTREIS,MLS#: 21374150
Facts & features
Interior
Bedrooms & bathrooms
- Bedrooms: 4
- Bathrooms: 2
- Full bathrooms: 2
Primary bedroom
- Level: First
- Dimensions: 12 x 17
Bedroom
- Level: First
- Dimensions: 11 x 10
Bedroom
- Level: First
- Dimensions: 10 x 10
Bedroom
- Level: First
- Dimensions: 10 x 12
Primary bathroom
- Features: Dual Sinks, Garden Tub/Roman Tub, Solid Surface Counters, Separate Shower
- Level: First
- Dimensions: 11 x 9
Breakfast room nook
- Level: First
- Dimensions: 12 x 9
Family room
- Features: Fireplace
- Level: First
- Dimensions: 15 x 17
Other
- Features: Garden Tub/Roman Tub, Solid Surface Counters
- Level: First
- Dimensions: 4 x 8
Kitchen
- Features: Built-in Features, Pantry, Stone Counters
- Level: First
- Dimensions: 12 x 14
Living room
- Level: First
- Dimensions: 20 x 10
Utility room
- Level: First
- Dimensions: 6 x 8
Heating
- Central, Electric
Cooling
- Central Air, Electric
Appliances
- Included: Dishwasher, Disposal
Features
- Granite Counters, Pantry, Cable TV, Walk-In Closet(s)
- Flooring: Carpet, Tile
- Has basement: No
- Number of fireplaces: 1
- Fireplace features: Wood Burning
Interior area
- Total interior livable area: 2,141 sqft
Video & virtual tour
Property
Parking
- Total spaces: 2
- Parking features: Door-Single, Driveway, Garage Faces Front
- Attached garage spaces: 2
Features
- Levels: One
- Stories: 1
- Patio & porch: Covered
- Pool features: None
- Fencing: Wood
Lot
- Size: 6,446 Square Feet
- Features: Interior Lot, Landscaped
Details
- Parcel number: 80498
Construction
Type & style
- Home type: SingleFamily
- Architectural style: Detached
- Property subtype: Single Family Residence
Materials
- Foundation: Slab
- Roof: Shingle
Condition
- Year built: 2009
Utilities & green energy
- Sewer: Public Sewer
- Water: Public
- Utilities for property: Sewer Available, Water Available, Cable Available
Community & HOA
Community
- Subdivision: Travis Ranch Ph 2b
HOA
- Has HOA: Yes
- Services included: Association Management
- HOA fee: $400 annually
- HOA name: Action Property Management
- HOA phone: 949-450-0202
Location
- Region: Forney
Financial & listing details
- Price per square foot: $120/sqft
- Tax assessed value: $307,092
- Annual tax amount: $7,627
- Date on market: 8/31/2026
- Cumulative days on market: 214 days
- Listing terms: Cash,See Agent
Estimated market value
$253,900
$241,000 - $267,000
$2,299/mo
Price history
| Date | Event | Price |
|---|---|---|
| 7/28/2026 | Price change | $256,000-3.8%$120/sqft |
Source: NTREIS #21204493 Report a problem | ||
| 7/6/2026 | Price change | $266,000-3.3%$124/sqft |
Source: NTREIS #21204493 Report a problem | ||
| 3/20/2026 | Listed for sale | $275,000-13.8%$128/sqft |
Source: NTREIS #21204493 Report a problem | ||
| 6/15/2023 | Sold | -- |
Source: Ebby Halliday solds #20325822_75126 Report a problem | ||
| 5/30/2023 | Pending sale | $319,000$149/sqft |
Source: NTREIS #20325822 Report a problem | ||
| 5/25/2023 | Contingent | $319,000$149/sqft |
Source: NTREIS #20325822 Report a problem | ||
| 5/11/2023 | Listed for sale | $319,000+74.3%$149/sqft |
Source: NTREIS #20325822 Report a problem | ||
| 5/1/2023 | Listing removed | -- |
Source: Zillow Rentals Report a problem | ||
| 1/12/2023 | Listed for rent | $2,200+25.7%$1/sqft |
Source: Zillow Rentals Report a problem | ||
| 10/25/2015 | Listing removed | $1,750$1/sqft |
Source: DFW Home #13246870 Report a problem | ||
| 10/9/2015 | Price change | $1,750-2.5%$1/sqft |
Source: DFW Home #13246870 Report a problem | ||
| 9/29/2015 | Listed for rent | $1,795$1/sqft |
Source: DFW Home #13246870 Report a problem | ||
| 9/25/2015 | Listing removed | $183,000$85/sqft |
Source: Ebby Halliday Realtors #13197841 Report a problem | ||
| 9/22/2015 | Pending sale | $183,000$85/sqft |
Source: Ebby Halliday Realtors #13197841 Report a problem | ||
| 9/11/2015 | Listed for sale | $183,000$85/sqft |
Source: Ebby Halliday Realtors #13197841 Report a problem | ||
| 9/10/2015 | Pending sale | $183,000$85/sqft |
Source: Ebby Halliday Realtors #13197841 Report a problem | ||
| 7/18/2015 | Listed for sale | $183,000$85/sqft |
Source: Ebby Halliday Realtors #13197841 Report a problem | ||
Public tax history
| Year | Property taxes | Tax assessment |
|---|---|---|
| 2025 | $3,576 -18.9% | $307,092 -5.8% |
| 2024 | $4,408 -30.1% | $326,085 -10.1% |
| 2023 | $6,308 +14.4% | $362,668 +18.7% |
| 2022 | $5,515 +25.1% | $305,414 +23.9% |
| 2021 | $4,408 +4.5% | $246,486 +11.6% |
| 2020 | $4,217 | $220,848 +2.7% |
| 2019 | -- | $215,100 -2.6% |
| 2018 | $4,460 -29.4% | $220,800 +6.9% |
| 2017 | $6,320 +7.8% | $206,610 +7.8% |
| 2016 | $5,863 +28.7% | $191,680 +19.2% |
| 2015 | $4,557 | $160,800 +2.3% |
| 2014 | $4,557 | $157,170 +8.8% |
| 2013 | -- | $144,400 -0.8% |
| 2012 | -- | $145,610 -4.1% |
| 2011 | -- | $151,860 +24% |
| 2010 | -- | $122,470 +620.4% |
| 2009 | -- | $17,000 -5.6% |
| 2008 | -- | $18,000 -28% |
| 2007 | -- | $25,000 +1150% |
| 2006 | -- | $2,000 |
Find assessor info on the county website
Monthly payment
Est. payment
Payment breakdown
Explore the cost of this home by adjusting the details. Changes won't be saved.Climate risks
Neighborhood: 75126
Nearby schools
Schools provided by the listing agent
- Elementary: Lewis
- Middle: Jackson,Rhodes
- High: North Forney
- District: Forney ISD
Source: NTREIS. This data may not be complete. We recommend contacting the local school district to confirm school assignments for this home.
Similar homes
- $249,9003 bd2 ba1.9k sqft1615 Luckenbach Dr, Forney, TX 75126For Sale
 MLS ID #21415866, Sigal Davidow. NTREIS
 - $--4 bd2 ba2.1k sqft5847 Melville Ln, Forney, TX 75126Auction
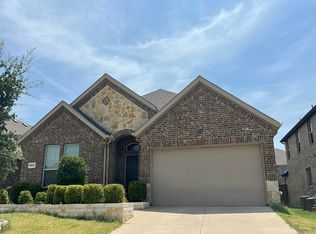 Auction.com 1
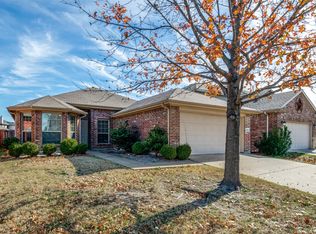
 - $245,0004 bd2 ba1.6k sqft2044 Jack County Dr, Forney, TX 75126For Sale
 MLS ID #21132799, CJ Carter. NTREIS
 - $250,0004 bd4 ba3k sqft1012 Alexa Dr, Forney, TX 75126For Sale
 MLS ID #21398661, Denton Aguam. NTREIS
