2001 Eagle Lake is a beautifully maintained 3-bedroom, 2-bath home in the sought-after Travis Ranch subdivision of Forney, TX. The split-bedroom arrangement offers privacy, with the spacious primary suite tucked away from the secondary bedrooms. An open-concept living and dining area flows seamlessly into the kitchen, designed with modern finishes and ample counter space for meal prep and entertaining. Durable LVP flooring runs throughout the home, giving it both style and easy maintenance. Step outside to an extended patio with a built-in firepit, perfect for outdoor gatherings year-round. Community amenities include parks, trails, playgrounds, and a refreshing pool, providing plenty of ways to enjoy the neighborhood. Convenient access to schools, shopping, and major highways makes this home a standout choice for both comfort and location.
Sold
Price Unknown
2001 Eagle Lake Dr, Forney, TX 75126
3beds
1,698sqft
Single Family Residence
Built in 2008
6,446 Square Feet Lot
$216,400 Zestimate®
$--/sqft
$1,982 Estimated rent
Home value
$216,400
$193,000 - $238,000
$1,982/mo
Zestimate® history
Owner options
List your home for rent
$1,982/mo
Rent Zestimate®
Find your next renter with Zillow Rental Manager. Plus, with online applications, you can quickly screen prospective tenants – for free.
$1,982/mo
Rent Zestimate®
Refinance and save
$360/mo
Est. payment
Refinancing to a lower rate could help reduce your monthly payments and save thousands over the life of the loan.
$360/mo
Est. payment
Explore your selling options
Work with a Zillow partner agent
Leverage their expertise and Zillow's premium Showcase listings to get your home seen by more buyers.
Get startedList with your own agent
Get your home in front of millions of buyers by listing it on Zillow.
Learn how to do itSell it yourself
Take full control of how buyers see your home on Zillow by listing For Sale by Owner (FSBO).
List your homeWhat's special
Modern finishesDurable lvp flooringAmple counter spaceSplit-bedroom arrangementSpacious primary suite
Zillow last checked:
Listing updated:
Listed by:
Chad Joyce 0508405 214-642-3832,
Aplomb Real Estate 214-642-3832
Bought with:
Yanira Posada, 0767247
Rendon Realty, LLC
Source: NTREIS,MLS#: 21067316
Facts & features
Interior
Bedrooms & bathrooms
- Bedrooms: 3
- Bathrooms: 2
- Full bathrooms: 2
Primary bedroom
- Features: Ceiling Fan(s), En Suite Bathroom
- Level: First
- Dimensions: 20 x 13
Bedroom
- Level: First
- Dimensions: 12 x 10
Bedroom
- Level: First
- Dimensions: 13 x 10
Dining room
- Level: First
- Dimensions: 10 x 12
Kitchen
- Features: Eat-in Kitchen, Pantry
- Level: First
- Dimensions: 14 x 12
Laundry
- Level: First
- Dimensions: 6 x 5
Living room
- Features: Ceiling Fan(s), Fireplace
- Level: First
- Dimensions: 17 x 16
Heating
- Central, Electric
Cooling
- Central Air, Ceiling Fan(s), Electric
Appliances
- Included: Dishwasher, Electric Cooktop, Electric Oven, Electric Water Heater, Disposal, Microwave, Refrigerator
Features
- Decorative/Designer Lighting Fixtures, Eat-in Kitchen, High Speed Internet, Open Floorplan, Cable TV, Walk-In Closet(s)
- Has basement: No
- Number of fireplaces: 1
- Fireplace features: Wood Burning
Interior area
- Total interior livable area: 1,698 sqft
Property
Parking
- Total spaces: 2
- Parking features: Concrete, Covered, Door-Multi, Driveway, Enclosed, Garage Faces Front, Garage, Garage Door Opener, Inside Entrance, Kitchen Level
- Attached garage spaces: 2
Features
- Levels: One
- Stories: 1
- Pool features: None
Lot
- Size: 6,446 Square Feet
Details
- Parcel number: 80500
Construction
Type & style
- Home type: SingleFamily
- Architectural style: Detached
- Property subtype: Single Family Residence
Materials
- Brick, Wood Siding
Condition
- Year built: 2008
Utilities & green energy
- Utilities for property: Municipal Utilities, Sewer Available, Water Available, Cable Available
Community & HOA
Community
- Subdivision: Travis Ranch Ph 2b
HOA
- Has HOA: Yes
- Services included: All Facilities, Association Management, Maintenance Grounds
- HOA fee: $360 annually
- HOA name: Essex Management
- HOA phone: 972-428-2030
Location
- Region: Forney
Financial & listing details
- Tax assessed value: $268,000
- Annual tax amount: $7,065
- Date on market: 9/22/2025
- Cumulative days on market: 133 days
Price history
| Date | Event | Price |
|---|---|---|
| 3/25/2026 | Sold | -- |
Source: NTREIS #21067316 Report a problem | ||
| 2/9/2026 | Pending sale | $224,900$132/sqft |
Source: NTREIS #21067316 Report a problem | ||
| 2/1/2026 | Contingent | $224,900$132/sqft |
Source: NTREIS #21067316 Report a problem | ||
| 1/13/2026 | Listed for sale | $224,900-2.2%$132/sqft |
Source: NTREIS #21067316 Report a problem | ||
| 12/19/2025 | Contingent | $229,900$135/sqft |
Source: NTREIS #21067316 Report a problem | ||
| 12/3/2025 | Price change | $229,900-4.2%$135/sqft |
Source: NTREIS #21067316 Report a problem | ||
| 11/14/2025 | Price change | $239,900-4%$141/sqft |
Source: NTREIS #21067316 Report a problem | ||
| 10/15/2025 | Price change | $249,900-2.6%$147/sqft |
Source: NTREIS #21067316 Report a problem | ||
| 9/22/2025 | Listed for sale | $256,500+19.3%$151/sqft |
Source: NTREIS #21067316 Report a problem | ||
| 5/6/2024 | Listing removed | -- |
Source: Zillow Rentals Report a problem | ||
| 4/26/2024 | Price change | $1,995-2.4%$1/sqft |
Source: Zillow Rentals Report a problem | ||
| 4/3/2024 | Listed for rent | $2,045$1/sqft |
Source: Zillow Rentals Report a problem | ||
| 4/3/2024 | Listing removed | -- |
Source: Zillow Rentals Report a problem | ||
| 3/14/2024 | Listed for rent | $2,045+10.8%$1/sqft |
Source: Zillow Rentals Report a problem | ||
| 2/24/2022 | Listing removed | -- |
Source: Zillow Rental Network Premium Report a problem | ||
| 2/19/2022 | Price change | $1,845-5.1%$1/sqft |
Source: Zillow Rental Network Premium Report a problem | ||
| 12/11/2021 | Price change | $1,945-6.9%$1/sqft |
Source: Zillow Rental Network Premium Report a problem | ||
| 11/20/2021 | Price change | $2,090-2.6%$1/sqft |
Source: Zillow Rental Network Premium Report a problem | ||
| 10/31/2021 | Price change | $2,145-4.5%$1/sqft |
Source: Zillow Rental Network Premium Report a problem | ||
| 10/17/2021 | Price change | $2,245-4.3%$1/sqft |
Source: Zillow Rental Network Premium Report a problem | ||
| 10/6/2021 | Price change | $2,345-4.1%$1/sqft |
Source: Zillow Rental Network Premium Report a problem | ||
| 9/23/2021 | Price change | $2,445-2%$1/sqft |
Source: Zillow Rental Network Premium Report a problem | ||
| 8/20/2021 | Listed for rent | $2,495$1/sqft |
Source: Zillow Rental Network Premium Report a problem | ||
| 3/14/2019 | Sold | -- |
Source: Agent Provided Report a problem | ||
| 3/4/2019 | Pending sale | $215,000$127/sqft |
Source: Keller Williams Realty Preston Road #14006685 Report a problem | ||
| 2/11/2019 | Listed for sale | $215,000$127/sqft |
Source: Keller Williams Realty Preston Road #14006685 Report a problem | ||
Public tax history
| Year | Property taxes | Tax assessment |
|---|---|---|
| 2025 | $4,693 -5.6% | $268,000 -5.8% |
| 2024 | $4,971 -8.8% | $284,615 -9.2% |
| 2023 | $5,449 +12.9% | $313,283 +17.2% |
| 2022 | $4,825 +24.5% | $267,229 +28.5% |
| 2021 | $3,875 +0.9% | $208,000 +3.4% |
| 2020 | $3,841 | $201,140 +1.5% |
| 2019 | -- | $198,230 +6.6% |
| 2018 | $3,263 -31.8% | $185,901 +3.3% |
| 2017 | $4,784 +10.9% | $179,910 +8.7% |
| 2016 | $4,314 +9.4% | $165,530 +18.5% |
| 2015 | $3,942 | $139,670 +2% |
| 2014 | $3,942 | $136,990 +9.1% |
| 2013 | -- | $125,580 -0.8% |
| 2012 | -- | $126,630 +5.8% |
| 2011 | -- | $119,670 -10.5% |
| 2010 | -- | $133,720 +686.6% |
| 2009 | -- | $17,000 -5.6% |
| 2008 | -- | $18,000 -28% |
| 2007 | -- | $25,000 +1150% |
| 2006 | -- | $2,000 |
Find assessor info on the county website
Neighborhood: 75126
Nearby homes
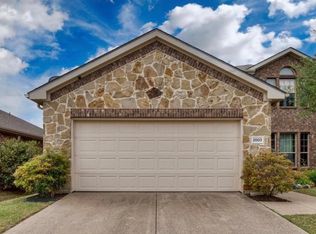
- $289,9004 bd3 ba2.4k sqft2003 Eagle Lake Dr, Forney, TX 75126For Sale
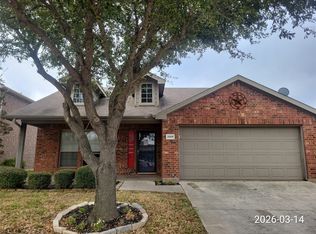
- $273,3005 bd2 ba2.2k sqft2000 Jack County Dr, Forney, TX 75126Off Market
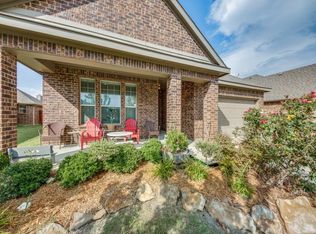
- $256,0004 bd2 ba2.1k sqft2005 Eagle Lake Dr, Forney, TX 75126For Sale
- $280,8004 bd3 ba2.5k sqft2002 Jack County Dr, Forney, TX 75126Off Market
- $263,5003 bd2 ba1.6k sqft2020 Dripping Spgs, Forney, TX 75126Off Market
- $---- bd-- ba-- sqft2020 Dripping Springs Dr, Forney, TX 75126Off Market
- $278,0004 bd2 ba2.2k sqft2022 Dripping Spgs, Forney, TX 75126Off Market
- $--4 bd2 ba2.1k sqft2004 Jack County Dr, Forney, TX 75126Sold
Nearby schools
GreatSchools rating
- 3/10Rhodes Intermediate SchoolGrades: 5-6Distance: 1.7 mi
- 6/10Jackson Middle SchoolGrades: 7-8Distance: 1.8 mi
- 3/10North Forney High SchoolGrades: 9-12Distance: 4.4 mi
Schools provided by the listing agent
- Elementary: Lewis
- Middle: Jackson
- High: North Forney
- District: Forney ISD
Source: NTREIS. This data may not be complete. We recommend contacting the local school district to confirm school assignments for this home.
Get a cash offer in 3 minutes
Find out how much your home could sell for in as little as 3 minutes with a no-obligation cash offer.
Estimated market value
$216,400
Get a cash offer in 3 minutes
Find out how much your home could sell for in as little as 3 minutes with a no-obligation cash offer.
Estimated market value
$216,400
- Texas
- Kaufman County
- Forney
- 75126
- 2001 Eagle Lake Dr
