Beautifully Renovated 4-Bedroom Home in Forney! Welcome to this spacious two-story, 4-bedroom, 2.5-bath home featuring a bright and inviting layout with high ceilings and wood flooring throughout. The main level offers two dining areas, a comfortable living room with cozy fireplace, and a master bedroom overlooking the backyard. Upstairs, you’ll find a game room and three large bedrooms. Recent improvements include a fresh interior paint, new roof and gutters installed in August 2026 and a new dishwasher. Step outside to enjoy the large, private backyard, offering plenty of room for outdoor entertaining, relaxation, and play. Move-in ready, this home offers a spacious floor plan, modern updates, and excellent indoor and outdoor living space. Come see it today!
For sale
$289,900
2003 Eagle Lake Dr, Forney, TX 75126
4beds
2,483sqft
Single Family Residence
Built in 2009
5,924 Square Feet Lot
$287,700 Zestimate®
$117/sqft
$37/mo HOA
What's special
Cozy fireplaceNew dishwasherFresh interior paintHigh ceilingsWood flooring throughoutSpacious floor planThree large bedrooms
- 35 days
- 411
- 56
Likely to sell faster than
Zillow last checked:
Listing updated:
Listed by:
Alexandra Parnes 0731402 972-771-6970,
Regal, REALTORS 972-771-6970
Source: NTREIS,MLS#: 21385155
Facts & features
Interior
Bedrooms & bathrooms
- Bedrooms: 4
- Bathrooms: 3
- Full bathrooms: 2
- 1/2 bathrooms: 1
Primary bedroom
- Features: Dual Sinks, Garden Tub/Roman Tub, Separate Shower, Walk-In Closet(s)
- Level: First
- Dimensions: 12 x 16
Bedroom
- Level: Second
- Dimensions: 9 x 12
Bedroom
- Level: Second
- Dimensions: 11 x 13
Breakfast room nook
- Level: First
- Dimensions: 10 x 12
Dining room
- Level: First
- Dimensions: 13 x 12
Game room
- Level: Second
- Dimensions: 14 x 12
Kitchen
- Level: First
- Dimensions: 13 x 12
Living room
- Features: Ceiling Fan(s), Fireplace
- Level: First
- Dimensions: 24 x 12
Heating
- Central
Cooling
- Central Air, Ceiling Fan(s)
Appliances
- Included: Dishwasher, Electric Cooktop, Electric Range, Disposal, Microwave, Refrigerator
- Laundry: Laundry in Utility Room
Features
- Decorative/Designer Lighting Fixtures, High Speed Internet, Open Floorplan, Pantry, Smart Home, Cable TV, Vaulted Ceiling(s), Walk-In Closet(s)
- Flooring: Ceramic Tile, Wood
- Windows: Shutters
- Has basement: No
- Number of fireplaces: 1
- Fireplace features: Wood Burning
Interior area
- Total interior livable area: 2,483 sqft
Video & virtual tour
Property
Parking
- Total spaces: 2
- Parking features: Door-Single, Driveway, Garage Faces Front, Garage, Garage Door Opener
- Attached garage spaces: 2
Features
- Levels: Two
- Stories: 2
- Patio & porch: Deck, Patio, Covered
- Exterior features: Private Yard, Rain Gutters
- Pool features: None, Community
- Fencing: Fenced,Wood
Lot
- Size: 5,924 Square Feet
- Features: Sprinkler System
Details
- Parcel number: 80499
Construction
Type & style
- Home type: SingleFamily
- Architectural style: Traditional,Detached
- Property subtype: Single Family Residence
- Attached to another structure: Yes
Materials
- Brick
- Foundation: Slab
- Roof: Composition
Condition
- Resale
- Year built: 2009
Utilities & green energy
- Sewer: Public Sewer
- Water: Public
- Utilities for property: Sewer Available, Water Available, Cable Available
Community & HOA
Community
- Features: Playground, Park, Pool
- Security: Smoke Detector(s)
- Subdivision: Travis Ranch Ph 2b
HOA
- Has HOA: Yes
- Services included: All Facilities, Association Management
- HOA fee: $438 annually
- HOA name: Action Property Mgmt
- HOA phone: 214-735-2609
Location
- Region: Forney
Financial & listing details
- Price per square foot: $117/sqft
- Tax assessed value: $321,412
- Annual tax amount: $7,625
- Date on market: 9/15/2026
- Cumulative days on market: 35 days
- Listing terms: Cash,Conventional,FHA,Owner Will Carry,Other,Private Financing Available,See Agent,Special Funding,VA Loan
Estimated market value
$287,700
$273,000 - $302,000
$2,286/mo
Price history
| Date | Event | Price |
|---|---|---|
| 9/15/2026 | Listed for sale | $289,900+75%$117/sqft |
Source: NTREIS #21385155 Report a problem | ||
| 6/16/2021 | Listing removed | -- |
Source: Zillow Rental Manager Report a problem | ||
| 6/9/2021 | Listed for rent | $2,400$1/sqft |
Source: Zillow Rental Manager Report a problem | ||
| 2/4/2010 | Listing removed | $165,690$67/sqft |
Source: D R Horton Homes #us1896849 Report a problem | ||
| 12/3/2009 | Listed for sale | $165,690$67/sqft |
Source: D R Horton Homes #us1896849 Report a problem | ||
Public tax history
| Year | Property taxes | Tax assessment |
|---|---|---|
| 2025 | $5,629 -5.9% | $321,412 -6.1% |
| 2024 | $5,981 -8.5% | $342,472 -8.9% |
| 2023 | $6,537 | $375,827 |
Find assessor info on the county website
Monthly payment
Est. payment
Payment breakdown
Explore the cost of this home by adjusting the details. Changes won't be saved.Climate risks
Neighborhood: 75126
Nearby schools
Schools provided by the listing agent
- Elementary: Lewis
- Middle: Jackson,Rhodes
- High: North Forney
- District: Forney ISD
Source: NTREIS. This data may not be complete. We recommend contacting the local school district to confirm school assignments for this home.
Similar homes
- $289,9994 bd3 ba2.4k sqft1009 Norias Dr, Forney, TX 75126For Sale
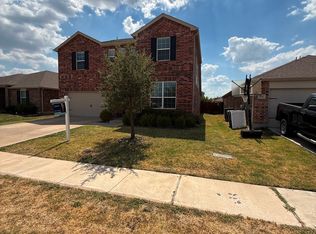 MLS ID #21349645, Paul Harding. NTREIS
- $319,9004 bd3 ba2.5k sqft1328 Broaddus Rd, Forney, TX 75126For Sale
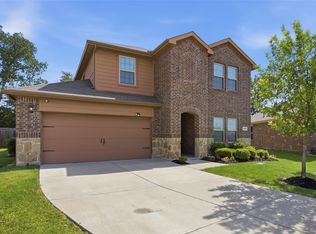 MLS ID #21383873, Desmond Nsutebu. NTREIS
- $264,9003 bd3 ba2.2k sqft2011 Eagle Lake Dr, Forney, TX 75126For Sale
 MLS ID #21279820, Justin Holland. NTREIS
- $275,0004 bd2 ba2k sqft5817 Melville Ln, Forney, TX 75126For Sale
 MLS ID #21295687, Bryan Davis. NTREIS
