Located in the highly sought-after Heartland Trail, this beautifully updated 3-bedroom home with a versatile bonus room is designed to impress. Soaring ceilings, abundant natural light, and a floor-to-ceiling fireplace create an inviting living space that flows seamlessly into the open kitchen with quartz countertops and modern appliances. The main-level primary suite offers generous space, large windows, and a spa-inspired marble tile shower. Upstairs features a game room, bonus room, and two additional bedrooms—perfect for family, work, or play.
Experience the lifestyle Heartland Trail offers, with scenic trails, parks, and community amenities just steps from your door. Don’t miss your chance—schedule a tour today! All info deemed reliable but not guaranteed. Buyer and Buyers agents and representatives to do their own due diligence.
For sale
$315,000
2008 Woodhurst Trl, Heartland, TX 75126
3beds
2,395sqft
:
Get pre-qualified$2,705/mo
Single Family Residence
Built in 2006
7,840 Square Feet Lot
$-- Zestimate®
$132/sqft
$50/mo HOA
What's special
Modern appliancesFloor-to-ceiling fireplaceAbundant natural lightSoaring ceilingsSpa-inspired marble tile shower
- 69 days |
- 58 |
- 6 |
Zillow last checked:
Listing updated:
Listed by:
LaKisha Roberts 0614861 602-326-1400,
OnDemand Realty 214-766-5833
Source: NTREIS,MLS#: 21255181
Facts & features
Interior
Bedrooms & bathrooms
- Bedrooms: 3
- Bathrooms: 3
- Full bathrooms: 2
- 1/2 bathrooms: 1
Primary bedroom
- Features: Dual Sinks, Garden Tub/Roman Tub, Separate Shower, Walk-In Closet(s)
- Level: First
- Dimensions: 18 x 16
Bedroom
- Level: Second
- Dimensions: 14 x 12
Bedroom
- Level: Second
- Dimensions: 14 x 12
Dining room
- Level: First
- Dimensions: 14 x 12
Game room
- Level: Second
- Dimensions: 16 x 15
Half bath
- Level: First
- Dimensions: 12 x 8
Kitchen
- Features: Built-in Features, Stone Counters, Walk-In Pantry
- Level: First
- Dimensions: 10 x 14
Laundry
- Level: First
- Dimensions: 14 x 10
Living room
- Features: Ceiling Fan(s), Fireplace
- Level: First
- Dimensions: 18 x 14
Living room
- Features: Fireplace
- Level: First
- Dimensions: 16 x 14
Media room
- Level: Second
- Dimensions: 16 x 14
Heating
- Electric
Cooling
- Electric
Appliances
- Included: Dishwasher, Electric Cooktop, Electric Oven, Disposal, Microwave
Features
- Decorative/Designer Lighting Fixtures, Granite Counters, High Speed Internet, Cable TV, Vaulted Ceiling(s), Walk-In Closet(s)
- Flooring: Carpet, Concrete, Laminate
- Has basement: No
- Number of fireplaces: 1
- Fireplace features: Wood Burning
Interior area
- Total interior livable area: 2,395 sqft
Video & virtual tour
Property
Parking
- Total spaces: 2
- Parking features: Door-Multi, Driveway, Garage Faces Front, Garage, Garage Door Opener, On Street
- Attached garage spaces: 2
Features
- Levels: Two
- Stories: 2
- Pool features: None
- Fencing: Fenced
Lot
- Size: 7,840 Square Feet
- Features: Back Yard, Interior Lot, Lawn, Landscaped, Subdivision
Details
- Parcel number: 79687
Construction
Type & style
- Home type: SingleFamily
- Architectural style: Traditional,Detached
- Property subtype: Single Family Residence
Materials
- Brick
- Foundation: Slab
- Roof: Composition
Condition
- Year built: 2006
Utilities & green energy
- Utilities for property: Electricity Available, Municipal Utilities, Sewer Available, Water Available, Cable Available
Community & HOA
Community
- Features: Sidewalks
- Security: Security System Leased, Security System, Carbon Monoxide Detector(s), Fire Alarm, Smoke Detector(s)
- Subdivision: Heartland
HOA
- Has HOA: Yes
- Services included: All Facilities, Association Management, Maintenance Grounds
- HOA fee: $300 semi-annually
- HOA name: Heartland Community
- HOA phone: 972-564-1511
Location
- Region: Heartland
Financial & listing details
- Price per square foot: $132/sqft
- Tax assessed value: $313,254
- Annual tax amount: $7,087
- Date on market: 5/19/2026
- Cumulative days on market: 119 days
- Listing terms: Cash,Conventional,FHA,VA Loan
- Exclusions: Tv Mounts, Window Curtains, Washer and dryer, TVs, Security System
Estimated market value
Not available
Estimated sales range
Not available
Not available
Price history
| Date | Event | Price |
|---|---|---|
| 5/19/2026 | Listed for sale | $315,000-3.1%$132/sqft |
Source: NTREIS #21255181 Report a problem | ||
| 4/21/2026 | Listing removed | $325,000$136/sqft |
Source: NTREIS #21194083 Report a problem | ||
| 3/2/2026 | Listed for sale | $325,000-1.5%$136/sqft |
Source: NTREIS #21194083 Report a problem | ||
| 4/14/2023 | Sold | -- |
Source: NTREIS #20156913 Report a problem | ||
| 3/6/2023 | Pending sale | $329,999$138/sqft |
Source: NTREIS #20156913 Report a problem | ||
| 2/9/2023 | Contingent | $329,999$138/sqft |
Source: NTREIS #20156913 Report a problem | ||
| 11/2/2022 | Price change | $329,999-2.9%$138/sqft |
Source: NTREIS #20156913 Report a problem | ||
| 10/17/2022 | Price change | $339,999-2.9%$142/sqft |
Source: NTREIS #20156913 Report a problem | ||
| 9/9/2022 | Listed for sale | $349,999$146/sqft |
Source: NTREIS #20156913 Report a problem | ||
Public tax history
| Year | Property taxes | Tax assessment |
|---|---|---|
| 2025 | $7,087 -24.9% | $313,254 -4.9% |
| 2024 | $9,440 +27.6% | $329,452 +10.2% |
| 2023 | $7,399 -0.4% | $299,087 +10% |
| 2022 | $7,427 +3.4% | $271,897 +10% |
| 2021 | $7,180 +8.6% | $247,179 +10% |
| 2020 | $6,609 | $224,810 +3.7% |
| 2019 | -- | $216,870 +4.4% |
| 2018 | $6,005 | $207,740 +6.6% |
| 2017 | $6,005 +11.3% | $194,870 +12.3% |
| 2016 | $5,395 +12.7% | $173,550 +10.8% |
| 2015 | $4,785 | $156,600 +6.8% |
| 2014 | $4,785 | $146,640 +3.7% |
| 2013 | -- | $141,410 -0.8% |
| 2012 | -- | $142,620 +3.5% |
| 2011 | -- | $137,810 +1.7% |
| 2010 | -- | $135,480 +0.9% |
| 2009 | -- | $134,220 -1.7% |
| 2008 | -- | $136,540 -5% |
| 2007 | -- | $143,750 +1742.9% |
| 2006 | -- | $7,800 |
Find assessor info on the county website
Monthly payment
Est. payment
Payment breakdown
Explore the cost of this home by adjusting the details. Changes won't be saved.Climate risks
Neighborhood: 75126
Nearby schools
GreatSchools rating
- 4/10Barbara Walker Elementary SchoolGrades: PK-6Distance: 0.5 mi
- 3/10Crandall Middle SchoolGrades: 7-8Distance: 1.1 mi
- 4/10Crandall High SchoolGrades: 9-12Distance: 4.8 mi
Schools provided by the listing agent
- Elementary: Barbara Walker
- Middle: Crandall
- High: Crandall
- District: Crandall ISD
Source: NTREIS. This data may not be complete. We recommend contacting the local school district to confirm school assignments for this home.
- $230,0003 bd2 ba1.5k sqft2006 Woodhurst Trl, Heartland, TX 75126For Sale
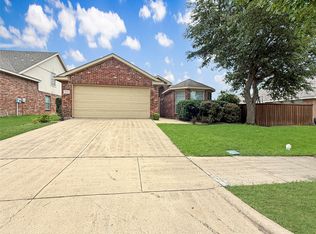
- $260,8003 bd2 ba1.8k sqft2010 Woodhurst Trl, Heartland, TX 75126Off Market
- $229,8003 bd2 ba1.5k sqft2012 Woodhurst Trl, Heartland, TX 75126Off Market

- $299,6003 bd2 ba2.5k sqft4017 Liberty Trl, Heartland, TX 75126Off Market
- $255,3003 bd-- ba1.8k sqft2002 Rushing Creek Dr, Heartland, TX 75126Off Market
- $283,7004 bd2 ba2.3k sqft2000 Rushing Creek Dr, Heartland, TX 75126Off Market
- $221,7003 bd2 ba1.4k sqft2004 Rushing Creek Dr, Forney, TX 75126Off Market
- $227,9003 bd2 ba1.4k sqft2014 Woodhurst Trl, Heartland, TX 75126Off Market
A local agent can set up tours, give advice and negotiate with sellers.
Similar homes
- $315,0004 bd3 ba2.5k sqft2012 Brenham Dr, Heartland, TX 75126For Sale
 MLS ID #21273273, Melissa Challis. NTREIS
 - $299,9004 bd3 ba2.3k sqft4008 Liberty Trl, Heartland, TX 75126For Sale
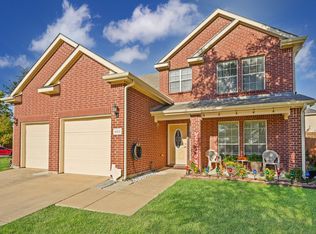 MLS ID #21197854, Aglae Gonzalez. NTREIS
 - $289,9004 bd3 ba2.6k sqft2009 Cooper Ridge Ln, Heartland, TX 75126For Sale
 MLS ID #21308660, Leslie Lopez. NTREIS
 - $300,0004 bd3 ba2.4k sqft4115 Princess Point Ct, Heartland, TX 75126For Sale
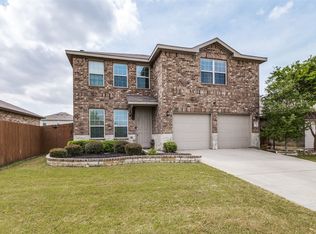 MLS ID #21226150, Haley Howard. NTREIS
 - $350,0004 bd3 ba2.6k sqft4029 Bridge Water Rd, Heartland, TX 75126For SaleMLS ID #21157658, Amanda Bell. NTREIS
- $359,0003 bd3 ba2.6k sqft2009 Indigo Ln, Heartland, TX 75126For SaleMLS ID #21296434, Amy Britt. NTREIS
- $309,9003 bd2 ba2.3k sqft511 Chestnut Trl, Forney, TX 75126For SaleMLS ID #21269904, Bill Moomaw. NTREIS
- $314,0004 bd2 ba2.4k sqft1213 Hampton Dr, Forney, TX 75126For SaleMLS ID #21296547, Baldemar De Leon. NTREIS
- $314,9905 bd3 ba2.5k sqft2102 Pecan Ridge Dr, Forney, TX 75126For SaleMLS ID #21204129, Gladys Coria-Keatts. NTREIS
- $285,0003 bd2 ba2.1k sqft106 Aspenwood Trl, Forney, TX 75126For SaleMLS ID #21304108, Matt Drahos. NTREIS
- $299,0005 bd3 ba2.4k sqft605 Rock Brook Dr, Forney, TX 75126For SaleMLS ID #21301146, Simon Katz. NTREIS
- $235,0003 bd2 ba1.4k sqft2012 Victorian Dr, Heartland, TX 75126For SaleMLS ID #21308011, Starling Oliver. NTREIS
- $324,0004 bd3 ba2.2k sqft9460 Plum Ct, Forney, TX 75126For SaleMLS ID #21217858, Sarah Naylor. NTREIS
- $269,9004 bd2 ba1.6k sqft1420 Arabella Ave, Forney, TX 75126For SaleMLS ID #21243919, Fatima Romo. NTREIS
- $390,0004 bd3 ba2.9k sqft1030 Brigham Dr, Forney, TX 75126For SaleMLS ID #21342724, Diana Moraru. NTREIS
- $270,0004 bd2 ba2k sqft2107 Thistle Ln, Forney, TX 75126For SaleMLS ID #21285336, Ann Krug. NTREIS
- $275,0003 bd2 ba1.7k sqft301 Long Prairie Dr, Forney, TX 75126For SaleMLS ID #21290518, Faith Burnes. NTREIS
- $288,0003 bd2 ba1.7k sqft708 Azalea Dr, Forney, TX 75126For SaleMLS ID #21192997, Tomas Garza. NTREIS
- $279,0003 bd2 ba1.8k sqft1421 Vista Ridge Dr, Forney, TX 75126For SaleMLS ID #21295361, Tantika Abernethy. NTREIS
- $374,0004 bd3 ba2.5k sqft503 Pinto Ln, Forney, TX 75126For SaleMLS ID #21245138, Sarah Naylor. NTREIS
