Nestled in the heart of Heartland, this beautifully updated 3-bedroom, 2-bathroom home offers the perfect combination of convenience and comfort. Located just a short stroll from the local elementary school and the neighborhood park, daily routines and outdoor playtime are entirely effortless.
Step inside to find an inviting open-concept layout filled with natural light, fresh paint, and new flooring. The AC system, roof, and kitchen appliances have been updated recently, saving you thousands in future expenses:
AC System: Replaced 2025
Stove & Microwave: Replaced 2026
Roof: Replaced 2024 (Upgraded Class 3 impact-resistant shingles)
Dishwasher: Replaced 2021
The private primary suite is a true retreat and features dual sinks, a separate shower, a relaxing garden tub, and a spacious walk-in closet. Two additional bedrooms provide flexibility for family, guests, or a home office. Outside, enjoy an oversized backyard with a covered patio, perfect for pets, gardening, grilling, and entertaining.
Living here means enjoying full access to resort-style amenities, including The Oasis complex (featuring a 6,000 sq ft fitness center, multiple pools, splash pad, and two 30-ft tall water slides), a 35-acre stocked fishing lake with a pier, miles of walking or bike trails, a dog park, and sports fields.
Move-in ready and waiting for you!
Under contract
Price cut: $10K (7/11)
$230,000
2006 Woodhurst Trl, Heartland, TX 75126
3beds
1,521sqft
:
Get pre-qualified$2,003/mo
Single Family Residence
Built in 2006
7,840 Square Feet Lot
$227,600 Zestimate®
$151/sqft
$50/mo HOA
What's special
Fresh paintNew flooringSpacious walk-in closetDual sinksPrivate primary suiteSeparate showerRelaxing garden tub
- 49 days |
- 371 |
- 27 |
Zillow last checked:
Listing updated:
Listed by:
Doug Mims 0581651 214-533-9151,
Keller Williams Realty DPR 972-732-6000
Source: NTREIS,MLS#: 21293866
Facts & features
Interior
Bedrooms & bathrooms
- Bedrooms: 3
- Bathrooms: 2
- Full bathrooms: 2
Primary bedroom
- Features: Ceiling Fan(s), En Suite Bathroom, Walk-In Closet(s)
- Level: First
- Dimensions: 14 x 13
Bedroom
- Level: First
- Dimensions: 10 x 15
Bedroom
- Features: Ceiling Fan(s)
- Level: First
- Dimensions: 10 x 10
Primary bathroom
- Features: Dual Sinks, Garden Tub/Roman Tub, Solid Surface Counters, Separate Shower
- Level: First
- Dimensions: 0 x 0
Dining room
- Level: First
- Dimensions: 12 x 11
Other
- Features: Built-in Features
- Level: First
- Dimensions: 0 x 0
Kitchen
- Features: Built-in Features, Pantry
- Level: First
- Dimensions: 12 x 14
Living room
- Level: First
- Dimensions: 16 x 18
Utility room
- Features: Utility Room
- Level: First
- Dimensions: 8 x 6
Heating
- Central, Electric, Heat Pump
Cooling
- Central Air, Ceiling Fan(s), Heat Pump
Appliances
- Included: Dishwasher, Electric Range, Disposal, Microwave
Features
- High Speed Internet, Open Floorplan, Pantry, Smart Home, Cable TV, Walk-In Closet(s)
- Has basement: No
- Has fireplace: No
Interior area
- Total interior livable area: 1,521 sqft
Video & virtual tour
Property
Parking
- Total spaces: 2
- Parking features: Garage Faces Front, Garage, Garage Door Opener
- Attached garage spaces: 2
Features
- Levels: One
- Stories: 1
- Pool features: None
Lot
- Size: 7,840 Square Feet
Details
- Parcel number: 79688
Construction
Type & style
- Home type: SingleFamily
- Architectural style: Detached
- Property subtype: Single Family Residence
- Attached to another structure: Yes
Condition
- Year built: 2006
Utilities & green energy
- Utilities for property: Electricity Connected, Municipal Utilities, Sewer Available, Separate Meters, Underground Utilities, Water Available, Cable Available
Community & HOA
Community
- Features: Sidewalks
- Subdivision: Heartland Tr A Ph 1a
HOA
- Has HOA: Yes
- Services included: All Facilities, Association Management
- HOA fee: $300 semi-annually
- HOA name: Heartland Community Association
- HOA phone: 972-564-1511
Location
- Region: Heartland
Financial & listing details
- Price per square foot: $151/sqft
- Tax assessed value: $257,061
- Annual tax amount: $7,194
- Date on market: 6/6/2026
- Cumulative days on market: 50 days
Estimated market value
$227,600
$216,000 - $239,000
$2,122/mo
Price history
| Date | Event | Price |
|---|---|---|
| 7/23/2026 | Contingent | $230,000$151/sqft |
Source: NTREIS #21293866 Report a problem | ||
| 7/11/2026 | Price change | $230,000-4.2%$151/sqft |
Source: NTREIS #21293866 Report a problem | ||
| 6/18/2026 | Price change | $240,000-4%$158/sqft |
Source: NTREIS #21293866 Report a problem | ||
| 6/6/2026 | Listed for sale | $250,000+92.5%$164/sqft |
Source: NTREIS #21293866 Report a problem | ||
| 11/5/2013 | Sold | -- |
Source: Agent Provided Report a problem | ||
| 8/23/2013 | Listed for sale | $129,900$85/sqft |
Source: Jeanette Anderson Real Estate #12013938 Report a problem | ||
Public tax history
| Year | Property taxes | Tax assessment |
|---|---|---|
| 2025 | $5,515 -12.6% | $257,061 -3% |
| 2024 | $6,310 +7.1% | $265,123 +7.1% |
| 2023 | $5,892 -2.7% | $247,577 +10% |
| 2022 | $6,054 +2.9% | $225,070 +10% |
| 2021 | $5,884 +8.4% | $204,609 +9.6% |
| 2020 | $5,430 | $186,710 +5.6% |
| 2019 | -- | $176,825 +10% |
| 2018 | $4,635 | $160,750 +6.3% |
| 2017 | $4,635 +11.5% | $151,280 +11% |
| 2016 | $4,156 +14.8% | $136,330 +9.2% |
| 2015 | $3,621 | $124,820 +5.8% |
| 2014 | $3,621 | $117,960 +5.2% |
| 2013 | -- | $112,170 -0.8% |
| 2012 | -- | $113,080 -2.5% |
| 2011 | -- | $116,020 -0.8% |
| 2010 | -- | $116,980 +0.9% |
| 2009 | -- | $115,920 -1.6% |
| 2008 | -- | $117,850 -2.4% |
| 2007 | -- | $120,750 +1448.1% |
| 2006 | -- | $7,800 |
Find assessor info on the county website
Monthly payment
Est. payment
Payment breakdown
Explore the cost of this home by adjusting the details. Changes won't be saved.Climate risks
Neighborhood: 75126
Nearby schools
GreatSchools rating
- 4/10Barbara Walker Elementary SchoolGrades: PK-6Distance: 0.5 mi
- 3/10Crandall Middle SchoolGrades: 7-8Distance: 1.1 mi
- 4/10Crandall High SchoolGrades: 9-12Distance: 4.8 mi
Schools provided by the listing agent
- Elementary: Barbara Walker
- Middle: Heartland
- High: Crandall
- District: Crandall ISD
Source: NTREIS. This data may not be complete. We recommend contacting the local school district to confirm school assignments for this home.
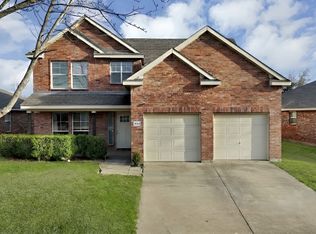
- $315,0003 bd3 ba2.3k sqft2008 Woodhurst Trl, Heartland, TX 75126For Sale
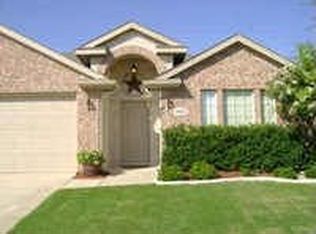
- $255,3003 bd-- ba1.8k sqft2002 Rushing Creek Dr, Heartland, TX 75126Off Market
- $283,7004 bd2 ba2.3k sqft2000 Rushing Creek Dr, Heartland, TX 75126Off Market
- $260,8003 bd2 ba1.8k sqft2010 Woodhurst Trl, Heartland, TX 75126Off Market
- $221,7003 bd2 ba1.4k sqft2004 Rushing Creek Dr, Forney, TX 75126Off Market
- $239,5003 bd2 ba1.4k sqft2004 Rushing Crk, Forney, TX 75126Off Market
- $--3 bd2 ba1.5k sqft2006 Rushing Creek Dr, Heartland, TX 75126Sold
- $301,1003 bd2 ba2.5k sqft4017 Liberty Trl, Heartland, TX 75126Off Market
A local agent can set up tours, give advice and negotiate with sellers.
Similar homes
- $235,0003 bd2 ba1.4k sqft2012 Victorian Dr, Heartland, TX 75126For Sale
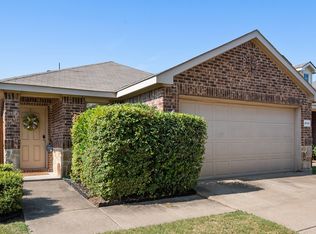 MLS ID #21308011, Starling Oliver. NTREIS
 - $240,0003 bd3 ba1.8k sqft4000 Freedom St, Heartland, TX 75126For Sale
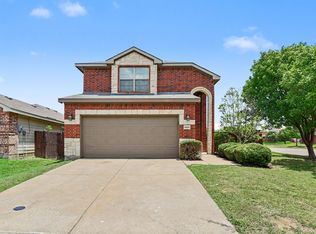 MLS ID #21298752, Robert Salmons. NTREIS
 - $246,0003 bd3 ba2k sqft2027 Pine Knot Dr, Heartland, TX 75126For Sale
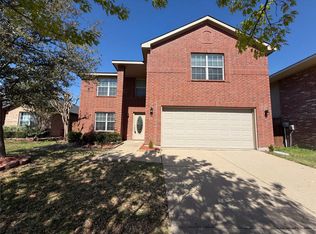 MLS ID #21220267, Amber Broadway. NTREIS
 - $--3 bd2 ba1.7k sqft1119 Singletree Dr, Forney, TX 75126Auction
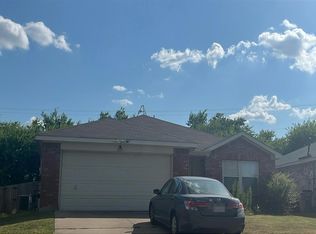 Auction.com 2
 - $235,0003 bd2 ba1.3k sqft608 Ponderosa Dr, Forney, TX 75126For SaleMLS ID #21272448, David Young. NTREIS
- $225,0003 bd2 ba1.2k sqft6010 Determine Ln, Forney, TX 75126For SaleMLS ID #21328401, Xiangqun Wang. NTREIS
- $265,0003 bd2 ba1.4k sqft312 Stanford Dr, Forney, TX 75126For SaleMLS ID #21318578, Courtney Gebhauer. NTREIS
- $304,9003 bd2 ba1.6k sqft4108 Sandalwood Ct, Heartland, TX 75126For SaleMLS ID #21297561, Thuong Ngoc Huynh. NTREIS
- $225,0003 bd2 ba1.2k sqft4505 Mares Tail Dr, Forney, TX 75126For SaleMLS ID #21254454, Christie Cannon. NTREIS
- $274,0004 bd3 ba2k sqft2085 Leona St, Forney, TX 75126For SaleMLS ID #21314692, Stacy Rose. NTREIS
- $285,0004 bd2 ba1.9k sqft2106 Danibelle Dr, Heartland, TX 75126For SaleMLS ID #21102878, Pedro Larrea. NTREIS
- $259,0004 bd2 ba1.9k sqft2024 Preston Trl, Forney, TX 75126For SaleMLS ID #21326491, Clinton Shipley. NTREIS
- $249,9003 bd2 ba1.2k sqft3083 Chillingham Dr, Forney, TX 75126For SaleMLS ID #21324060, RJ Avery. NTREIS
- $250,0003 bd2 ba1.6k sqft908 Johnson City Ave, Forney, TX 75126For SaleMLS ID #21207078, Silvia Ochoa. NTREIS
- $240,0003 bd2 ba1.5k sqft2109 Berman Dr, Forney, TX 75126For SaleMLS ID #21274762, Steven Thomas. NTREIS
- $289,9004 bd3 ba2.2k sqft3936 Chesapeake Ln, Heartland, TX 75126For SaleMLS ID #21278889, Beau Hill. NTREIS
- $299,0003 bd2 ba1.8k sqft4016 Windswept Way, Forney, TX 75126For SaleMLS ID #21258333, Amanda Geho. NTREIS
- $275,0004 bd2 ba1.6k sqft2302 San Marcos Dr, Forney, TX 75126For SaleMLS ID #21329802, Emmanuel AKINLUSI. NTREIS
- $239,9003 bd2 ba1.3k sqft707 Shadybrook Ln, Seagoville, TX 75159For SaleMLS ID #21328420, DIANA DEL RIO. NTREIS
- $260,0003 bd2 ba1.7k sqft1019 Callahan Dr, Forney, TX 75126For SaleMLS ID #21200461, Marquita Foxworth. NTREIS
