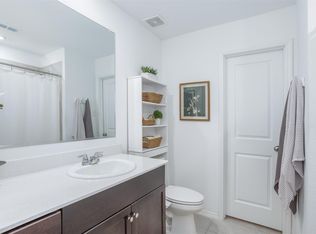
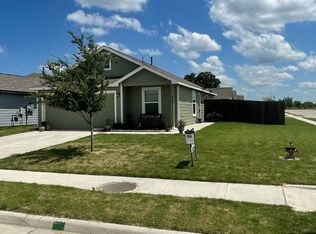
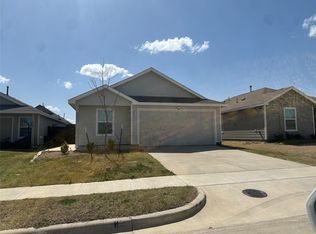
Motivated Seller! Welcome to this beautifully maintained 2023-built home in the highly sought-after master-planned Trinity Crossing community. Offering 3 bedrooms, 2 bathrooms, and a thoughtfully designed split-bedroom layout, this home perfectly blends modern farmhouse style with timeless elegance. Step inside to an open-concept floor plan featuring clean architectural lines, abundant natural light, and a spacious living area that flows seamlessly into the kitchen. The kitchen showcases sleek granite countertops, modern cabinetry, and ample space for cooking and entertaining. Brand-new luxury vinyl plank flooring has been installed in all bedrooms, providing a modern look, enhanced durability, and easy maintenance.
The private primary suite is tucked away from the secondary bedrooms and features a spacious bedroom, an en-suite bathroom, and a large walk-in closet, creating the perfect retreat.
Step outside to a huge backyard with plenty of room for entertaining, gardening, pets, or adding your dream outdoor living space or future pool.
Conveniently located just 20 minutes from Downtown Dallas, you’ll enjoy the tranquility of suburban living while remaining close to major employment centers, shopping, dining, and entertainment. Forney continues to experience tremendous growth, with new restaurants, retail, and everyday conveniences opening at a rapid pace, making this an excellent place to call home.
Pending
Price cut: $14.9K (7/16)
$225,000
6010 Determine Ln, Forney, TX 75126
3beds
1,266sqft
Single Family Residence
Built in 2022
6,969 Square Feet Lot
$-- Zestimate®
$178/sqft
$33/mo HOA
What's special
Spacious bedroomsMaster split for privacyWalk-in closetsNew vinyl plank floorDark colored cabinets
- 86 days
- 14
- 2
Zillow last checked:
Listing updated:
Listed by:
Xiangqun Wang 0733899 469-242-2500,
ROOMD LLC 469-396-6570
Source: NTREIS,MLS#: 21328401
Facts & features
Interior
Bedrooms & bathrooms
- Bedrooms: 3
- Bathrooms: 2
- Full bathrooms: 2
Primary bedroom
- Features: Dual Sinks, Double Vanity, Separate Shower, Walk-In Closet(s)
- Level: First
- Dimensions: 14 x 15
Bedroom
- Level: First
- Dimensions: 16 x 14
Bedroom
- Features: Split Bedrooms
- Level: First
- Dimensions: 11 x 10
Bedroom
- Level: First
- Dimensions: 11 x 10
Kitchen
- Features: Breakfast Bar, Built-in Features, Dual Sinks, Eat-in Kitchen, Kitchen Island, Pantry, Stone Counters, Walk-In Pantry
- Level: First
- Dimensions: 11 x 12
Living room
- Level: First
- Dimensions: 18 x 16
Utility room
- Features: Utility Room
- Level: First
- Dimensions: 4 x 3
Heating
- Central, Natural Gas
Cooling
- Central Air, Ceiling Fan(s), Electric
Appliances
- Included: Convection Oven, Dryer, Dishwasher, Electric Range, Gas Cooktop, Disposal, Gas Water Heater, Microwave, Refrigerator, Washer
Features
- Decorative/Designer Lighting Fixtures, Air Filtration
- Flooring: Ceramic Tile, Luxury Vinyl Plank
- Has basement: No
- Has fireplace: No
- Fireplace features: None
Interior area
- Total interior livable area: 1,266 sqft
Video & virtual tour
Property
Parking
- Total spaces: 2
- Parking features: Door-Single, Garage Faces Front, Garage, Garage Door Opener
- Attached garage spaces: 2
Features
- Levels: One
- Stories: 1
- Patio & porch: Front Porch, Covered
- Pool features: None
- Fencing: Fenced,Wood
Lot
- Size: 6,969 Square Feet
- Features: Interior Lot, Landscaped, Sprinkler System, Few Trees
Details
- Parcel number: 222664
- Other equipment: Air Purifier
Construction
Type & style
- Home type: SingleFamily
- Architectural style: Traditional,Detached
- Property subtype: Single Family Residence
Materials
- Fiber Cement, Frame
- Foundation: Slab
- Roof: Composition
Condition
- Resale
- Year built: 2022
Utilities & green energy
- Sewer: Public Sewer
- Water: Public
- Utilities for property: Municipal Utilities, Sewer Available, Water Available
Green energy
- Energy efficient items: Appliances, HVAC, Insulation, Rain/Freeze Sensors, Thermostat, Windows
- Indoor air quality: Filtration, Ventilation
- Water conservation: Low Volume/Drip Irrigation
Community & HOA
Community
- Features: Sidewalks
- Security: Prewired, Smoke Detector(s)
- Subdivision: Trinity Crossing - Cottage Collection
HOA
- Has HOA: Yes
- Services included: Association Management, Maintenance Grounds
- HOA fee: $400 annually
- HOA name: Legacy Southwest Management
- HOA phone: 214-705-1615
Location
- Region: Forney
Financial & listing details
- Price per square foot: $178/sqft
- Date on market: 7/11/2026
- Cumulative days on market: 77 days
Estimated market value
Not available
Estimated sales range
Not available
Not available
Price history
| Date | Event | Price |
|---|---|---|
| 8/22/2026 | Pending sale | $225,000$178/sqft |
Source: NTREIS #21328401 Report a problem | ||
| 7/16/2026 | Price change | $225,000-6.2%$178/sqft |
Source: NTREIS #21328401 Report a problem | ||
| 7/11/2026 | Listed for sale | $239,900-0.9%$189/sqft |
Source: NTREIS #21328401 Report a problem | ||
| 9/21/2025 | Listing removed | $1,898$1/sqft |
Source: Zillow Rentals Report a problem | ||
| 9/5/2025 | Listed for rent | $1,898$1/sqft |
Source: Zillow Rentals Report a problem | ||
| 1/17/2023 | Listing removed | -- |
Source:  Lennar Homes Report a problem Lennar Homes Report a problem | ||
| 1/16/2023 | Listed for sale | $241,999$191/sqft |
Source: Lennar Homes Report a problem | ||
Public tax history
Tax history is unavailable.
Monthly payment
Est. payment
Payment breakdown
Explore the cost of this home by adjusting the details. Changes won't be saved.Climate risks
Neighborhood: 75126
Nearby schools
Schools provided by the listing agent
- Elementary: Lewis
- Middle: Brown
- High: North Forney
- District: Forney ISD
Source: NTREIS. This data may not be complete. We recommend contacting the local school district to confirm school assignments for this home.


Similar homes
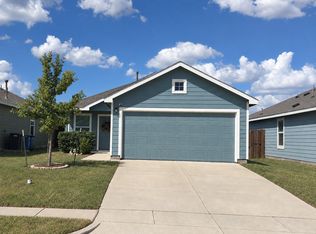
- $224,9003 bd2 ba1.4k sqft6230 Unbridled Dr, Forney, TX 75126For Sale
 MLS ID #21383799, Chris Jeffries. NTREIS
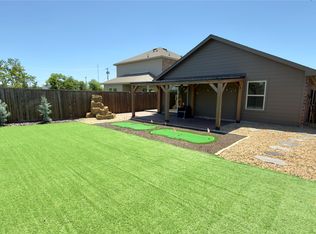
 - $248,0003 bd2 ba1.5k sqft1204 Delmita Dr, Forney, TX 75126For Sale
 MLS ID #21384445, Kevin Beattie. NTREIS
 - $215,0002 bd1 ba853 sqft5911 Nyquist Way, Forney, TX 75126For Sale
 MLS ID #21385666, Jose Lopez. NTREIS
 - $224,5003 bd2 ba1.5k sqft1302 Draper Ln, Forney, TX 75126For Sale
 MLS ID #21285603, Kellie Fancher. NTREIS
