Welcome to 6011 Determine Lane in Forney, TX! This inviting 4-bedroom, 2-bathroom home combines modern living, functional design, and a convenient location to create a wonderful place to call home. Featuring an open-concept floor plan, spacious interiors, and an impressive backyard, this property offers the perfect blend of comfort, versatility, and everyday convenience. Step inside and discover a thoughtfully designed layout that promotes easy living and effortless entertaining. The open-concept living spaces create a seamless flow between the main gathering areas, making it easy to enjoy quiet evenings at home or host friends. With four bedrooms, there is plenty of flexibility to accommodate a variety of needs, whether you're looking for comfortable sleeping arrangements, a dedicated home office, a guest room, or additional space for hobbies. The two full bathrooms add convenience and functionality to the home's well-planned layout. One of the standout features is the huge backyard, offering endless possibilities for outdoor enjoyment. Imagine weekend barbecues, outdoor games, gardening, or simply relaxing in your own private outdoor space. The rear covered patio provides a comfortable spot to enjoy your morning coffee, unwind after a long day, or entertain guests while taking advantage of the Texas lifestyle. An attached two-car garage adds everyday convenience, with room for parking and additional storage. Location is another major advantage! With convenient access to Highway 80, I-20, I-30, and I-635, commuting and traveling throughout the Dallas-Fort Worth area is easier. Whether your daily routine takes you toward downtown Dallas or other surrounding destinations, this location offers excellent connectivity to major roadways. If you're searching for a home that offers an open layout, four comfortable bedrooms, generous outdoor space, and convenient access to the greater Dallas area, 6011 Determine Lane deserves a spot on your must-see list.
For sale
$260,000
6011 Determine Ln, Forney, TX 75126
4beds
1,514sqft
Single Family Residence
Built in 2022
4,617 Square Feet Lot
$257,200 Zestimate®
$172/sqft
Has HOA fee
What's special
Spacious interiorsHuge backyardOpen-concept floor planAttached two-car garageImpressive backyardFour bedroomsOpen-concept living spaces
- 12 days
- 134
- 8
Likely to sell faster than
Zillow last checked:
Listing updated:
Listed by:
Will Harris 0676477 214-399-4714,
Local Realty Agency 972-800-1733,
Anna Harris 0677598 972-302-3969,
Local Realty Agency
Source: NTREIS,MLS#: 21422153
Facts & features
Interior
Bedrooms & bathrooms
- Bedrooms: 4
- Bathrooms: 2
- Full bathrooms: 2
Primary bedroom
- Level: First
- Dimensions: 1 x 1
Living room
- Level: First
- Dimensions: 1 x 1
Heating
- Central, Natural Gas
Cooling
- Central Air, Ceiling Fan(s), Electric
Appliances
- Included: Some Gas Appliances, Dishwasher, Electric Oven, Gas Cooktop, Disposal, Gas Water Heater, Microwave, Plumbed For Gas, Refrigerator, Tankless Water Heater
- Laundry: Washer Hookup, Dryer Hookup, ElectricDryer Hookup, Laundry in Utility Room
Features
- Built-in Features, Eat-in Kitchen, Granite Counters, Kitchen Island
- Flooring: Carpet, Ceramic Tile, Luxury Vinyl Plank
- Windows: Window Coverings
- Has basement: No
- Has fireplace: No
Interior area
- Total interior livable area: 1,514 sqft
Video & virtual tour
Property
Parking
- Total spaces: 1
- Parking features: Concrete, Door-Single, Driveway, Garage Faces Front, On Street
- Attached garage spaces: 1
Features
- Levels: One
- Stories: 1
- Pool features: None, Community
- Fencing: Back Yard,Fenced,Wood
Lot
- Size: 4,617 Square Feet
- Features: Back Yard, Interior Lot, Lawn, Landscaped, Subdivision, Sprinkler System, Few Trees
- Residential vegetation: Grassed
Details
- Parcel number: 222738
Construction
Type & style
- Home type: SingleFamily
- Architectural style: Traditional,Detached
- Property subtype: Single Family Residence
- Attached to another structure: Yes
Materials
- Fiber Cement
- Foundation: Slab
- Roof: Composition,Shingle
Condition
- Resale
- Year built: 2022
Utilities & green energy
- Sewer: Public Sewer
- Utilities for property: Natural Gas Available, Municipal Utilities, Sewer Available, Underground Utilities, Water Available
Green energy
- Energy generation: Solar
Community & HOA
Community
- Features: Pool, Community Mailbox, Curbs, Sidewalks
- Security: Smoke Detector(s)
- Subdivision: Trinity Xing Ph 6a
HOA
- Has HOA: Yes
- Services included: All Facilities, Association Management
- HOA fee: Has HOA fee
- HOA name: Legacy Southwest Management
- HOA phone: 999-999-9999
Location
- Region: Forney
Financial & listing details
- Price per square foot: $172/sqft
- Annual tax amount: $7,225
- Date on market: 10/27/2026
- Cumulative days on market: 13 days
- Listing terms: Cash,Conventional,FHA,VA Loan
Estimated market value
$257,200
$244,000 - $270,000
$1,924/mo
Price history
| Date | Event | Price |
|---|---|---|
| 10/27/2026 | Listed for sale | $260,000$172/sqft |
Source: NTREIS #21422153 Report a problem | ||
| 8/4/2026 | Listing removed | $1,800$1/sqft |
Source: Zillow Rentals Report a problem | ||
| 7/27/2026 | Listed for rent | $1,800$1/sqft |
Source: Zillow Rentals Report a problem | ||
| 7/17/2026 | Listing removed | $1,800$1/sqft |
Source: Zillow Rentals Report a problem | ||
| 6/9/2026 | Listed for rent | $1,800$1/sqft |
Source: Zillow Rentals Report a problem | ||
Public tax history
Tax history is unavailable.
Monthly payment
Est. payment
Payment breakdown
Explore the cost of this home by adjusting the details. Changes won't be saved.Climate risks
Neighborhood: 75126
Nearby schools
Schools provided by the listing agent
- Elementary: Criswell
- Middle: Jackson
- High: North Forney
- District: Forney ISD
Source: NTREIS. This data may not be complete. We recommend contacting the local school district to confirm school assignments for this home.

Similar homes
- $257,9003 bd2 ba1.4k sqft1522 Dilley Ln, Forney, TX 75126For Sale
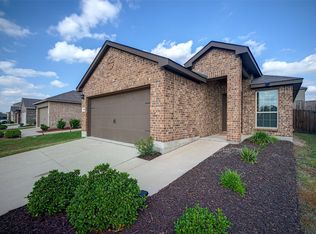 MLS ID #21420093, Edna Cortez. NTREIS
- $--3 bd2 ba1.2k sqft5660 Berea St, Forney, TX 75126Auction
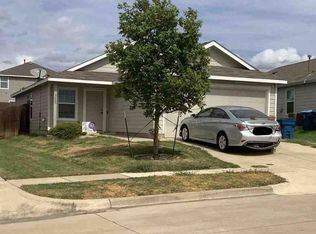 Xome
- $250,0003 bd2 ba1.4k sqft2513 Real Quiet Dr, Forney, TX 75126For Sale
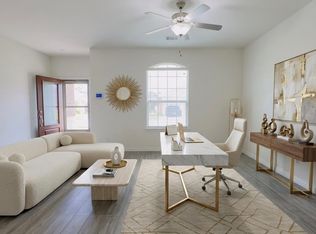 MLS ID #21414078, Anny Ortiz. NTREIS
- $--4 bd2 ba2k sqft2005 Eagle Lake Dr, Forney, TX 75126Auction
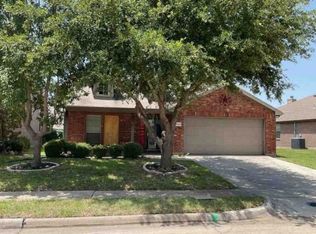 Xome
