Assumable loan with great interest rate. Solar panels mean you’ll enjoy exceptional energy savings and ultra-low electric bills even during the summer months!
Experience the perfect blend of modern design and relaxed living in this beautiful three-bedroom, two-bath home built in 2021. Nestled on a spacious lot with a private, oversized backyard, there’s plenty of room to relax, play, and entertain in comfort.
Step inside to a bright, open-concept floor plan featuring soaring ceilings and sun-filled living spaces. The stylish kitchen serves as the heart of the home, showcasing granite countertops, sleek cabinetry, and a casual dining area that flows effortlessly into the living room perfect for gatherings and entertaining guests.
Enjoy the vibrant lifestyle offered by Travis Ranch, complete with a resort-style pool, soccer fields, playgrounds, and even an outdoor hockey rink.
This move-in ready, energy-efficient home perfectly combines comfort, convenience, and community a true bargain, you won’t want to miss!
AI staging might not be in exact scale to the room
For sale
Price cut: $200 (8/21)
$251,399
1018 Old Oaks Dr, Forney, TX 75126
3beds
1,510sqft
Single Family Residence
Built in 2021
4,878 Square Feet Lot
$-- Zestimate®
$166/sqft
$33/mo HOA
What's special
Spacious lotResort-style poolBright open-concept floor planPrivate oversized backyardSun-filled living spacesSolar panelsGranite countertops
- 321 days
- 176
- 17
Zillow last checked:
Listing updated:
Listed by:
Noahmi Parra 0728806 4694000107,
Realty of America, LLC 512-788-9495,
Anais Parra 469-955-7475,
Realty of America, LLC
Source: NTREIS,MLS#: 21094230
Facts & features
Interior
Bedrooms & bathrooms
- Bedrooms: 3
- Bathrooms: 2
- Full bathrooms: 2
Primary bedroom
- Level: First
- Dimensions: 13 x 13
Bedroom
- Level: First
- Dimensions: 11 x 12
Bedroom
- Level: First
- Dimensions: 11 x 12
Living room
- Level: First
- Dimensions: 17 x 16
Heating
- Electric
Cooling
- Electric
Appliances
- Included: Dishwasher, Electric Range, Microwave
- Laundry: Laundry in Utility Room
Features
- Kitchen Island, Pantry
- Flooring: Carpet, Luxury Vinyl Plank
- Has basement: No
- Has fireplace: No
Interior area
- Total interior livable area: 1,510 sqft
Video & virtual tour
Property
Parking
- Total spaces: 2
- Parking features: Garage Faces Front
- Attached garage spaces: 2
Features
- Levels: One
- Stories: 1
- Pool features: None
Lot
- Size: 4,878 Square Feet
Details
- Parcel number: 211646
Construction
Type & style
- Home type: SingleFamily
- Architectural style: Detached
- Property subtype: Single Family Residence
Materials
- Brick, Frame
- Foundation: Slab
- Roof: Composition
Condition
- Resale
- Year built: 2021
Community & HOA
Community
- Features: Curbs
- Subdivision: Travis Ranch South Forney
HOA
- Has HOA: Yes
- Services included: All Facilities, Association Management
- HOA fee: $400 annually
- HOA name: Essex Association Management
- HOA phone: 972-428-2030
Location
- Region: Forney
Financial & listing details
- Price per square foot: $166/sqft
- Tax assessed value: $273,825
- Annual tax amount: $7,338
- Date on market: 10/23/2025
- Cumulative days on market: 320 days
- Listing terms: Cash,Conventional,FHA,VA Loan
Estimated market value
Not available
Estimated sales range
Not available
Not available
Price history
| Date | Event | Price |
|---|---|---|
| 8/21/2026 | Price change | $251,399-0.1%$166/sqft |
Source: NTREIS #21094230 Report a problem | ||
| 7/25/2026 | Price change | $251,599-0.1%$167/sqft |
Source: NTREIS #21094230 Report a problem | ||
| 7/10/2026 | Price change | $251,799-0.1%$167/sqft |
Source: NTREIS #21094230 Report a problem | ||
| 4/15/2026 | Price change | $251,999-0.2%$167/sqft |
Source: NTREIS #21094230 Report a problem | ||
| 4/2/2026 | Price change | $252,499-0.2%$167/sqft |
Source: NTREIS #21094230 Report a problem | ||
| 2/21/2026 | Price change | $252,9990%$168/sqft |
Source: NTREIS #21094230 Report a problem | ||
| 1/14/2026 | Price change | $253,000-0.8%$168/sqft |
Source: NTREIS #21094230 Report a problem | ||
| 10/23/2025 | Listed for sale | $255,000$169/sqft |
Source: NTREIS #21094230 Report a problem | ||
Public tax history
| Year | Property taxes | Tax assessment |
|---|---|---|
| 2025 | -- | $273,825 -2.5% |
| 2024 | -- | $280,762 +1.8% |
| 2023 | $3,106 -26.1% | $275,677 +1.1% |
| 2022 | $4,202 | $272,735 +445.5% |
| 2021 | -- | $50,000 |
Find assessor info on the county website
Monthly payment
Est. payment
Payment breakdown
Explore the cost of this home by adjusting the details. Changes won't be saved.Climate risks
Neighborhood: 75126
Nearby schools
Schools provided by the listing agent
- Elementary: Lewis
- Middle: Jackson,Rhodes
- High: North Forney
- District: Forney ISD
Source: NTREIS. This data may not be complete. We recommend contacting the local school district to confirm school assignments for this home.
Similar homes
- $250,0003 bd2 ba1.5k sqft1204 Delmita Dr, Forney, TX 75126For Sale
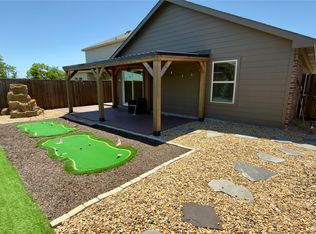 MLS ID #21259213, Kevin Beattie. NTREIS
 - $249,9903 bd2 ba1.3k sqft6087 Determine Ln, Forney, TX 75126For Sale
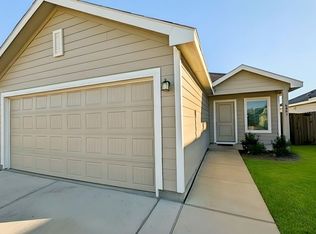 MLS ID #21201343, Jhante Penigar. NTREIS
 - $250,0003 bd2 ba1.4k sqft2513 Real Quiet Dr, Forney, TX 75126For Sale
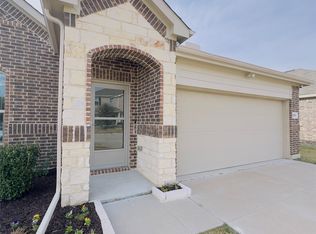 MLS ID #21166110, Anny Ortiz. NTREIS
 - $250,0003 bd2 ba1.4k sqft2138 Hobby Dr, Forney, TX 75126For Sale
 MLS ID #21370940, Daniel Harker. NTREIS
