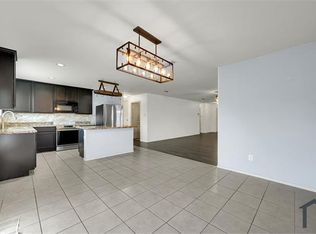
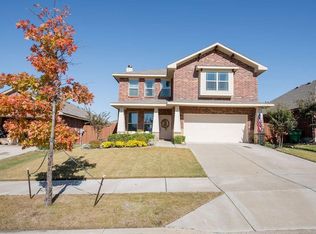
Welcome to this lovely updated 4-bedroom, 2-full bathroom, single-story home that offers both comfort and style. Step inside to find an inviting open layout with separated bedrooms gleaming with vinyl and tile flooring throughout creating a seamless flow between living spaces. There is no carpet! The kitchen boasts rich white cabinetry, sleek granite countertops, a updated kitchen sink, an updated stainless kitchen faucet, updated stainless steel appliances, and ample storage—perfect for everyday living and entertaining. Retreat to the spacious primary suite, complete with an en-suite bathroom for your privacy and relaxation. 3 additional bedrooms and a second full bath provide plenty of space for family, guests, or a home office all with updated wood blinds. Enjoy outdoor living in the fully fenced backyard featuring a covered patio ideal for weekend barbecues or morning coffee. The property also includes a 2-car garage and a private driveway, offering plenty of parking and convenience. Enjoy resort-style living with a state-of-the-art amenity center, complete with multiple pools, water slides, a fitness gym, and a community center—perfect for events or a quiet workspace. Whether you’re unwinding in the cozy living spaces or taking advantage of top-tier amenities, this home is a fantastic place to call your own!
For sale
$254,999
4110 Sandalwood Ct, Heartland, TX 75126
4beds
1,941sqft
Single Family Residence
Built in 2014
5,488 Square Feet Lot
$253,000 Zestimate®
$131/sqft
$41/mo HOA
What's special
Cozy living spacesUpdated wood blindsSleek granite countertopsEn-suite bathroomFully fenced backyardPrivate drivewayAmple storage
- 5 days |
- 208 |
- 11 |
Likely to sell faster than
Zillow last checked:
Listing updated:
Listed by:
Victor Mata 0700922,
Worth Clark Realty 800-991-6092
Source: NTREIS,MLS#: 21367100
Facts & features
Interior
Bedrooms & bathrooms
- Bedrooms: 4
- Bathrooms: 2
- Full bathrooms: 2
Primary bedroom
- Level: First
- Dimensions: 14 x 16
Living room
- Level: First
- Dimensions: 24 x 18
Heating
- Central
Cooling
- Central Air
Appliances
- Included: Dishwasher, Electric Range, Microwave
Features
- Granite Counters, High Speed Internet, Kitchen Island
- Flooring: Tile, Vinyl
- Has basement: No
- Has fireplace: No
Interior area
- Total interior livable area: 1,941 sqft
Video & virtual tour
Property
Parking
- Total spaces: 2
- Parking features: Garage, On Street
- Attached garage spaces: 2
Features
- Levels: One
- Stories: 1
- Pool features: None
Lot
- Size: 5,488 Square Feet
Details
- Parcel number: 189261
Construction
Type & style
- Home type: SingleFamily
- Architectural style: Detached
- Property subtype: Single Family Residence
Materials
- Brick
- Roof: Asphalt
Condition
- Year built: 2014
Utilities & green energy
- Sewer: Public Sewer
- Water: Public
- Utilities for property: Cable Available, Sewer Available, Water Available
Community & HOA
Community
- Features: Curbs
- Subdivision: Heartland Prcl Five
HOA
- Has HOA: Yes
- Services included: All Facilities, Association Management, Maintenance Grounds, Maintenance Structure
- HOA fee: $246 semi-annually
- HOA name: Heartland Community Association
- HOA phone: 972-564-1511
Location
- Region: Heartland
Financial & listing details
- Price per square foot: $131/sqft
- Tax assessed value: $290,158
- Annual tax amount: $8,429
- Date on market: 8/22/2026
- Cumulative days on market: 435 days
- Listing terms: Cash,Conventional,FHA,VA Loan
Estimated market value
$253,000
$240,000 - $266,000
$2,284/mo
Price history
| Date | Event | Price |
|---|---|---|
| 8/22/2026 | Listed for sale | $254,999+0%$131/sqft |
Source: NTREIS #21367100 Report a problem | ||
| 8/22/2026 | Listing removed | $254,990$131/sqft |
Source: NTREIS #21354589 Report a problem | ||
| 8/8/2026 | Listed for sale | $254,990$131/sqft |
Source: NTREIS #21354589 Report a problem | ||
| 8/8/2026 | Listing removed | $254,990$131/sqft |
Source: NTREIS #21322469 Report a problem | ||
| 7/22/2026 | Price change | $254,9900%$131/sqft |
Source: NTREIS #21322469 Report a problem | ||
| 7/6/2026 | Listed for sale | $255,000$131/sqft |
Source: NTREIS #21322469 Report a problem | ||
| 7/4/2026 | Listing removed | $255,000$131/sqft |
Source: NTREIS #21298045 Report a problem | ||
| 6/10/2026 | Listed for sale | $255,000$131/sqft |
Source: NTREIS #21298045 Report a problem | ||
| 6/9/2026 | Listing removed | $255,000$131/sqft |
Source: NTREIS #21260037 Report a problem | ||
| 5/19/2026 | Price change | $255,000-3.8%$131/sqft |
Source: NTREIS #21260037 Report a problem | ||
| 5/5/2026 | Listed for sale | $265,000$137/sqft |
Source: NTREIS #21260037 Report a problem | ||
| 5/5/2026 | Listing removed | $265,000$137/sqft |
Source: NTREIS #21226343 Report a problem | ||
| 4/2/2026 | Listed for sale | $265,000$137/sqft |
Source: NTREIS #21226343 Report a problem | ||
| 4/1/2026 | Listing removed | $265,000$137/sqft |
Source: NTREIS #21175698 Report a problem | ||
| 3/1/2026 | Price change | $265,000-3.6%$137/sqft |
Source: NTREIS #21175698 Report a problem | ||
| 2/10/2026 | Listed for sale | $275,000+0%$142/sqft |
Source: NTREIS #21175698 Report a problem | ||
| 2/6/2026 | Listing removed | $274,990$142/sqft |
Source: NTREIS #21146681 Report a problem | ||
| 1/7/2026 | Listed for sale | $274,990$142/sqft |
Source: NTREIS #21146681 Report a problem | ||
| 1/6/2026 | Listing removed | $274,990$142/sqft |
Source: NTREIS #21128774 Report a problem | ||
| 12/9/2025 | Listed for sale | $274,990$142/sqft |
Source: NTREIS #21128774 Report a problem | ||
| 12/6/2025 | Listing removed | $274,990$142/sqft |
Source: NTREIS #21102840 Report a problem | ||
| 11/3/2025 | Listed for sale | $274,990$142/sqft |
Source: NTREIS #21102840 Report a problem | ||
| 11/1/2025 | Listing removed | $274,990$142/sqft |
Source: NTREIS #21078414 Report a problem | ||
| 10/4/2025 | Listed for sale | $274,990$142/sqft |
Source: NTREIS #21078414 Report a problem | ||
| 10/4/2025 | Listing removed | $274,990$142/sqft |
Source: NTREIS #21058994 Report a problem | ||
Public tax history
| Year | Property taxes | Tax assessment |
|---|---|---|
| 2025 | $8,084 -4.1% | $290,158 -2.5% |
| 2024 | $8,429 -9.5% | $297,543 -7.2% |
| 2023 | $9,316 +11.3% | $320,746 +12.7% |
| 2022 | $8,367 +20.5% | $284,526 +24.7% |
| 2021 | $6,943 +8.3% | $228,129 +10% |
| 2020 | $6,412 | $207,330 +0.5% |
| 2019 | -- | $206,230 +6.8% |
| 2018 | $6,078 | $193,140 +6.4% |
| 2017 | $6,078 +20.5% | $181,570 +12.6% |
| 2016 | $5,044 | $161,230 +5.1% |
| 2015 | -- | $153,460 |
Find assessor info on the county website
Monthly payment
Est. payment
Payment breakdown
Explore the cost of this home by adjusting the details. Changes won't be saved.Climate risks
Neighborhood: 75126
Nearby schools
GreatSchools rating
- 2/10Hollis T Dietz Elementary SchoolGrades: PK-6Distance: 0.3 mi
- 3/10Crandall Middle SchoolGrades: 7-8Distance: 1.3 mi
- 4/10Crandall High SchoolGrades: 9-12Distance: 4.9 mi
Schools provided by the listing agent
- Elementary: Hollis Deitz
- Middle: Crandall
- High: Crandall
- District: Crandall ISD
Source: NTREIS. This data may not be complete. We recommend contacting the local school district to confirm school assignments for this home.
- $302,0003 bd2 ba2.6k sqft4112 Sandalwood Ct, Heartland, TX 75126Off Market
- $301,1003 bd2 ba1.6k sqft4108 Sandalwood Ct, Heartland, TX 75126Off Market
- $153,152-- bd-- ba-- sqft4108 Sandalwood Ct, Heartland, TX 75126Off Market
- $269,0004 bd3 ba2.1k sqft4106 Sandalwood Ct, Heartland, TX 75126Off Market
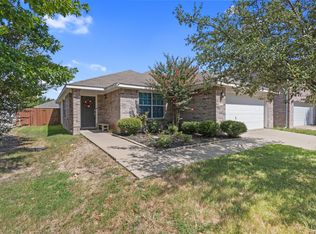
- $258,2003 bd2 ba1.7k sqft4114 Sandalwood Ct, Heartland, TX 75126Off Market
- $255,0004 bd2 ba1.9k sqft4108 Legend Trl, Heartland, TX 75126Off Market
- $--4 bd2 ba1.9k sqft4110 Legend Trl, Heartland, TX 75126Sold
- $337,6005 bd4 ba3.2k sqft4106 Legend Trl, Heartland, TX 75126Off Market
A local agent can set up tours, give advice and negotiate with sellers.
Similar homes
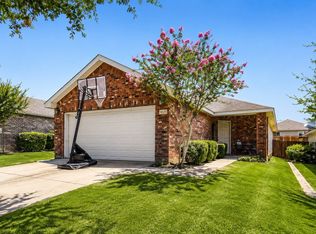
- $249,9903 bd2 ba1.5k sqft2019 Kingsbridge Dr, Heartland, TX 75126For Sale
 MLS ID #21365519, Ngozi Teah. NTREIS
 - $270,0003 bd2 ba1.8k sqft2031 Allyson Dr, Heartland, TX 75126For Sale
 MLS ID #21324925, Claudia Castro. NTREIS
 - $239,9953 bd2 ba1.5k sqft3413 Agate Trl, Heartland, TX 75126For Sale
 MLS ID #21258685, Yvonne Thompson. NTREIS
 - $199,9003 bd2 ba1.3k sqft2020 Kickapoo Trl, Heartland, TX 75126For Sale
 MLS ID #21346902, Leilani Rosejos. NTREIS
 - $--3 bd3 ba1.7k sqft1846 Indigo Ln, Heartland, TX 75126AuctionServiceLink Auction
- $249,9004 bd2 ba1.7k sqft507 Tumbleweed Dr, Forney, TX 75126For SaleMLS ID #21313605, Joseph Kattampally. NTREIS
- $284,9003 bd2 ba2.2k sqft105 Freedom Trl, Forney, TX 75126For SaleMLS ID #21324466, Mariqus Alexander. NTREIS
- $298,0004 bd3 ba2k sqft1206 Erika Ln, Forney, TX 75126For SaleMLS ID #21364399, Gerry Bushnell. NTREIS
- $275,0004 bd2 ba1.6k sqft2302 San Marcos Dr, Forney, TX 75126For SaleMLS ID #21329802, Emmanuel AKINLUSI. NTREIS
- $267,9903 bd2 ba1.8k sqft4411 Stockdale Ln, Forney, TX 75126For SaleMLS ID #21341029, Carlos Moreno. NTREIS
- $250,0003 bd2 ba1.5k sqft1204 Delmita Dr, Forney, TX 75126For SaleMLS ID #21259213, Kevin Beattie. NTREIS
- $251,3993 bd2 ba1.5k sqft1018 Old Oaks Dr, Forney, TX 75126For SaleMLS ID #21094230, Noahmi Parra. NTREIS
- $295,9004 bd3 ba2.5k sqft2047 Jack County Dr, Forney, TX 75126For SaleMLS ID #21356131, Tony Tam. NTREIS
- $277,5003 bd2 ba1.5k sqft808 S Bois Darc, Forney, TX 75126For SaleMLS ID #21354023, Kristy Box. NTREIS
- $320,0004 bd2 ba1.8k sqft106 Buckeye St, Forney, TX 75126For SaleMLS ID #21356468, Raisa Wilfong. NTREIS
- $299,9994 bd3 ba2.6k sqft4036 Aurora Ln, Heartland, TX 75126For SaleMLS ID #26006507, Jeremey Betz, Exit Realty Pro. GTARMLS
- $295,0004 bd6 ba2.1k sqft1829 Lockhart Dr, Forney, TX 75126For SaleMLS ID #21292098, Anthony Giglio. NTREIS
- $311,0004 bd3 ba2.3k sqft3936 Mercedes Bnd, Forney, TX 75126For SaleMLS ID #21156850, Glenda Mathews. NTREIS
- $249,9903 bd2 ba1.3k sqft6087 Determine Ln, Forney, TX 75126For SaleMLS ID #21201343, Jhante Penigar. NTREIS
- $284,5004 bd2 ba2.4k sqft2007 Eagle Lake Dr, Forney, TX 75126For SaleMLS ID #21072243, Anthony Eddington. NTREIS
