Assumable VA loan at 3.5% interest rate available for qualified buyers, with substitution of entitlement required.
Discover the perfect blend of style and functionality in this meticulously maintained 4-bedroom, 2-bath residence, ideally situated in the charming community of Heartland, TX. Offering a harmonious balance of suburban tranquility and modern amenities, this home is sure to captivate those seeking comfort and convenience, complete with a generous two-car garage.
**Interior Features:
Step inside to an inviting open-concept living area that seamlessly connects the kitchen, dining, and living spaces—perfect for entertaining and day-to-day family life. The kitchen serves as the heart of the home, featuring sleek countertops, stainless steel appliances, and a spacious island that offers additional seating and prep space. Adjacent is the cozy dining area with plenty of natural light, providing a warm ambiance for meals.
The primary suite is a tranquil retreat, complete with a spacious walk-in closet and an en suite bathroom featuring dual vanities and a soaking tub—ideal for unwinding after a long day. Three additional bedrooms offer flexibility for guest accommodation, a home office, or hobby rooms. The secondary bathroom is conveniently designed, offering ample space and privacy.
Exterior Features:
The exterior of this home reflects its quality with a well-manicured lawn and charming curb appeal. Enjoy outdoor gatherings on the patio, which overlooks a spacious backyard fully fenced for privacy and safety. The two-car garage not only provides secure parking but also extra storage opportunities.
This Heartland residence is not just a home; it's a lifestyle choice, offering proximity to local parks, walking trails, and community amenities. With its thoughtful design and practical features, this property is an exceptional opportunity for those seeking a high-quality living experience in a vibrant community.
Sold
Price Unknown
4110 Legend Trl, Heartland, TX 75126
4beds
1,929sqft
Single Family Residence
Built in 2014
5,488 Square Feet Lot
$225,400 Zestimate®
$--/sqft
$2,252 Estimated rent
Home value
$225,400
$212,000 - $239,000
$2,252/mo
Zestimate® history
Owner options
List your home for rent
$2,252/mo
Rent Zestimate®
Find your next renter with Zillow Rental Manager. Plus, with online applications, you can quickly screen prospective tenants – for free.
$2,252/mo
Rent Zestimate®
Refinance and save
$600/mo
Est. payment
Refinancing to a lower rate could help reduce your monthly payments and save thousands over the life of the loan.
$600/mo
Est. payment
Explore your selling options
Work with a Zillow partner agent
Leverage their expertise and Zillow's premium Showcase listings to get your home seen by more buyers.
Get startedList with your own agent
Get your home in front of millions of buyers by listing it on Zillow.
Learn how to do itSell it yourself
Take full control of how buyers see your home on Zillow by listing For Sale by Owner (FSBO).
List your homeWhat's special
Stainless steel appliancesWell-manicured lawnSpacious walk-in closetCharming curb appealGenerous two-car garage
Zillow last checked:
Listing updated:
Listed by:
Angela Sandlin 0677926 214-603-9411,
Coldwell Banker Apex, REALTORS 972-564-1001
Bought with:
Johanna Rodriguez, 0742982
OnDemand Realty
Source: NTREIS,MLS#: 21159197
Facts & features
Interior
Bedrooms & bathrooms
- Bedrooms: 4
- Bathrooms: 2
- Full bathrooms: 2
Primary bedroom
- Features: Ceiling Fan(s)
- Level: First
- Dimensions: 16 x 14
Bedroom
- Level: First
- Dimensions: 12 x 12
Bedroom
- Level: First
- Dimensions: 11 x 10
Primary bathroom
- Features: Built-in Features, Dual Sinks, Garden Tub/Roman Tub, Separate Shower
- Level: First
- Dimensions: 12 x 10
Dining room
- Level: First
- Dimensions: 14 x 9
Other
- Features: Built-in Features
- Level: First
- Dimensions: 1 x 1
Kitchen
- Features: Breakfast Bar, Kitchen Island, Pantry
- Level: First
- Dimensions: 12 x 14
Living room
- Level: First
- Dimensions: 17 x 14
Living room
- Level: First
- Dimensions: 17 x 14
Utility room
- Features: Built-in Features, Utility Room
- Level: First
- Dimensions: 7 x 6
Heating
- Central, Electric
Cooling
- Central Air, Ceiling Fan(s), Electric
Appliances
- Included: Dishwasher, Electric Range, Disposal, Ice Maker, Microwave, Refrigerator, Vented Exhaust Fan
- Laundry: Washer Hookup, Dryer Hookup
Features
- Decorative/Designer Lighting Fixtures, Cable TV, Wired for Sound
- Flooring: Carpet, Vinyl
- Windows: Window Coverings
- Has basement: No
- Has fireplace: No
Interior area
- Total interior livable area: 1,929 sqft
Property
Parking
- Total spaces: 2
- Parking features: Driveway
- Attached garage spaces: 2
Features
- Levels: One
- Stories: 1
- Patio & porch: Patio
- Pool features: None, Community
- Fencing: Gate,Wood
Lot
- Size: 5,488 Square Feet
- Features: Back Yard, Interior Lot, Lawn, Landscaped, Sprinkler System, Few Trees
Details
- Parcel number: 189271
Construction
Type & style
- Home type: SingleFamily
- Architectural style: Traditional,Detached
- Property subtype: Single Family Residence
Materials
- Brick
- Foundation: Slab
- Roof: Composition
Condition
- Year built: 2014
Utilities & green energy
- Utilities for property: Municipal Utilities, Sewer Available, Water Available, Cable Available
Community & HOA
Community
- Features: Clubhouse, Lake, Playground, Park, Pool, Tennis Court(s), Trails/Paths, Curbs, Sidewalks
- Security: Carbon Monoxide Detector(s), Fire Alarm
- Subdivision: Heartland Prcl Five
HOA
- Has HOA: Yes
- Services included: All Facilities, Association Management, Maintenance Structure
- HOA fee: $600 annually
- HOA name: Ccmc
- HOA phone: 972-564-1511
Location
- Region: Heartland
Financial & listing details
- Tax assessed value: $300,709
- Annual tax amount: $8,378
- Date on market: 1/23/2026
- Cumulative days on market: 157 days
- Listing terms: Cash,Conventional,See Agent,USDA Loan,VA Loan
Price history
| Date | Event | Price |
|---|---|---|
| 7/16/2026 | Sold | -- |
Source: NTREIS #21159197 Report a problem | ||
| 7/10/2026 | Pending sale | $259,900$135/sqft |
Source: NTREIS #21159197 Report a problem | ||
| 7/3/2026 | Contingent | $259,900$135/sqft |
Source: NTREIS #21159197 Report a problem | ||
| 6/8/2026 | Price change | $259,900-1.9%$135/sqft |
Source: NTREIS #21159197 Report a problem | ||
| 5/11/2026 | Listed for sale | $265,000$137/sqft |
Source: NTREIS #21159197 Report a problem | ||
| 5/7/2026 | Contingent | $265,000$137/sqft |
Source: NTREIS #21159197 Report a problem | ||
| 4/27/2026 | Price change | $265,000-1.9%$137/sqft |
Source: NTREIS #21159197 Report a problem | ||
| 2/13/2026 | Price change | $270,000-3.4%$140/sqft |
Source: NTREIS #21159197 Report a problem | ||
| 1/23/2026 | Listed for sale | $279,500$145/sqft |
Source: NTREIS #21159197 Report a problem | ||
| 1/20/2026 | Listing removed | $279,500$145/sqft |
Source: NTREIS #21123949 Report a problem | ||
| 12/2/2025 | Listed for sale | $279,500+30%$145/sqft |
Source: NTREIS #21123949 Report a problem | ||
| 10/12/2024 | Listing removed | $2,200$1/sqft |
Source: Zillow Rentals Report a problem | ||
| 9/19/2024 | Listed for rent | $2,200$1/sqft |
Source: Zillow Rentals Report a problem | ||
| 9/11/2024 | Listing removed | $2,200$1/sqft |
Source: Zillow Rentals Report a problem | ||
| 9/4/2024 | Price change | $2,200-8.3%$1/sqft |
Source: Zillow Rentals Report a problem | ||
| 7/23/2024 | Listed for rent | $2,400$1/sqft |
Source: Zillow Rentals Report a problem | ||
| 6/20/2024 | Listing removed | -- |
Source: Zillow Rentals Report a problem | ||
| 6/15/2024 | Listed for rent | $2,400$1/sqft |
Source: Zillow Rentals Report a problem | ||
| 6/14/2024 | Listing removed | -- |
Source: Zillow Rentals Report a problem | ||
| 6/3/2024 | Listed for rent | $2,400+6.7%$1/sqft |
Source: Zillow Rentals Report a problem | ||
| 6/6/2023 | Listing removed | -- |
Source: Zillow Rentals Report a problem | ||
| 5/16/2023 | Listed for rent | $2,250$1/sqft |
Source: Zillow Rentals Report a problem | ||
| 8/26/2019 | Listing removed | $215,000$111/sqft |
Source: Keller Williams Realty Plano #14146694 Report a problem | ||
| 7/25/2019 | Listed for sale | $215,000$111/sqft |
Source: Keller Williams Realty Plano #14146694 Report a problem | ||
Public tax history
| Year | Property taxes | Tax assessment |
|---|---|---|
| 2025 | $8,378 -4.5% | $300,709 -2.9% |
| 2024 | $8,770 +128.2% | $309,571 +8.4% |
| 2023 | $3,844 | $285,666 +10% |
| 2022 | -- | $259,696 +10% |
| 2021 | -- | $236,087 +9.8% |
| 2020 | -- | $215,020 +0.3% |
| 2019 | -- | $214,350 +6.3% |
| 2018 | -- | $201,590 +6.4% |
| 2017 | $5,813 +11.3% | $189,410 +12.5% |
| 2016 | $5,221 | $168,330 +4.9% |
| 2015 | -- | $160,430 |
Find assessor info on the county website
Neighborhood: 75126
Nearby homes
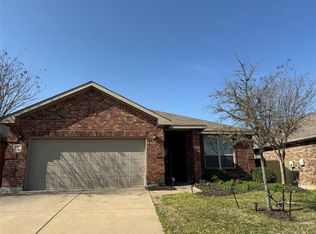
- $246,3003 bd2 ba1.7k sqft4112 Legend Trl, Heartland, TX 75126Off Market
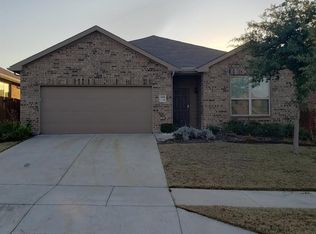
- $253,7004 bd2 ba1.9k sqft4108 Legend Trl, Heartland, TX 75126Off Market
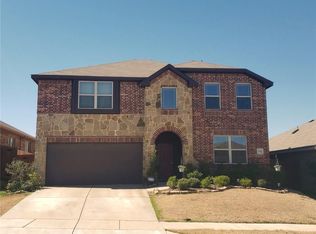
- $333,8005 bd4 ba3.2k sqft4106 Legend Trl, Heartland, TX 75126Off Market
- $268,0003 bd2 ba1.8k sqft4114 Legend Trl, Heartland, TX 75126Off Market
- $301,1003 bd2 ba1.6k sqft4108 Sandalwood Ct, Heartland, TX 75126Off Market
- $153,152-- bd-- ba-- sqft4108 Sandalwood Ct, Heartland, TX 75126Off Market
- $266,5004 bd3 ba2.1k sqft4106 Sandalwood Ct, Heartland, TX 75126Off Market
- $253,2003 bd2 ba1.9k sqft4110 Sandalwood Ct, Heartland, TX 75126Off Market
Nearby schools
GreatSchools rating
- 3/10Hollis T Dietz Elementary SchoolGrades: PK-6Distance: 0.3 mi
- 3/10Heartland Middle SchoolGrades: 7-8Distance: 1.3 mi
- 4/10Crandall High SchoolGrades: 9-12Distance: 4.9 mi
Schools provided by the listing agent
- Elementary: Barbara Walker
- Middle: Crandall
- High: Crandall
- District: Crandall ISD
Source: NTREIS. This data may not be complete. We recommend contacting the local school district to confirm school assignments for this home.
Get a cash offer in 3 minutes
Find out how much your home could sell for in as little as 3 minutes with a no-obligation cash offer.
Estimated market value
$225,400
Get a cash offer in 3 minutes
Find out how much your home could sell for in as little as 3 minutes with a no-obligation cash offer.
Estimated market value
$225,400
- Texas
- Kaufman County
- Forney
- 75126
- 4110 Legend Trl
