AN OPPURTUNITY OF A LIFETIME. THERE'S BEEN ANOTHER PRICE IMPROVEMENT ON THIS BEAUTIFUL HOME —
Don’t miss this rare opportunity to own a beautiful, move-in ready one-story home in Travis Ranch at an unbeatable price. This RECENTLY APPROVED-REDUCED PROPERTY SALE offers 2,427 square feet of open, functional living with four bedrooms, two full baths, and a two-car garage. Enjoy a spacious primary suite with a sitting area and luxurious ensuite bath, a bright open kitchen with a massive island and walk-in pantry, and a family room with a charming brick fireplace. Versatile formal dining can double as a home office or second living space. Step outside to a covered patio and private backyard with a custom decorative fence. Residents enjoy access to a community pool, splash pad, and pavilion near Lake Ray Hubbard. This is your chance to secure a fantastic home at an incredible price—schedule your showing today!
For sale
Price cut: $500 (10/3)
$284,000
2007 Eagle Lake Dr, Forney, TX 75126
4beds
2,427sqft
Single Family Residence
Built in 2007
7,884 Square Feet Lot
$282,900 Zestimate®
$117/sqft
$30/mo HOA
What's special
Move-in ready one-story homeTwo-car garageFour bedroomsCovered patioLuxurious ensuite bathVersatile formal diningWalk-in pantry
- 362 days
- 99
- 3
Zillow last checked:
Listing updated:
Listed by:
Anthony Eddington 0524603 888-455-6040,
Fathom Realty LLC 888-455-6040
Source: NTREIS,MLS#: 21072243
Facts & features
Interior
Bedrooms & bathrooms
- Bedrooms: 4
- Bathrooms: 2
- Full bathrooms: 2
Primary bedroom
- Features: En Suite Bathroom, Walk-In Closet(s)
- Level: First
- Dimensions: 17 x 14
Bedroom
- Features: Walk-In Closet(s)
- Level: First
- Dimensions: 12 x 14
Bedroom
- Features: Walk-In Closet(s)
- Level: First
- Dimensions: 13 x 11
Bedroom
- Features: Walk-In Closet(s)
- Level: First
- Dimensions: 13 x 11
Primary bathroom
- Features: Built-in Features, Dual Sinks, Separate Shower
- Level: First
- Dimensions: 10 x 5
Breakfast room nook
- Level: First
- Dimensions: 11 x 11
Dining room
- Level: First
- Dimensions: 12 x 13
Other
- Features: Built-in Features
- Level: First
- Dimensions: 8 x 8
Kitchen
- Features: Built-in Features, Eat-in Kitchen, Kitchen Island, Walk-In Pantry
- Level: First
- Dimensions: 15 x 11
Living room
- Features: Fireplace
- Level: First
- Dimensions: 24 x 17
Utility room
- Level: First
- Dimensions: 6 x 6
Heating
- Central
Cooling
- Central Air, Ceiling Fan(s)
Appliances
- Included: Dishwasher, Electric Range, Electric Water Heater, Disposal, Microwave
Features
- Eat-in Kitchen, High Speed Internet, Kitchen Island, Open Floorplan, Pantry, Cable TV, Vaulted Ceiling(s), Walk-In Closet(s)
- Flooring: Carpet, Ceramic Tile
- Has basement: No
- Number of fireplaces: 1
- Fireplace features: Family Room, Living Room, Masonry, Wood Burning
Interior area
- Total interior livable area: 2,427 sqft
Video & virtual tour
Property
Parking
- Total spaces: 2
- Parking features: Concrete, Covered, Door-Multi, Driveway, Garage Faces Front, Garage, Garage Door Opener, Inside Entrance, Lighted, Outside
- Attached garage spaces: 2
Features
- Levels: One
- Stories: 1
- Patio & porch: Patio, Covered
- Exterior features: Garden, Private Yard, Rain Gutters
- Pool features: None
- Fencing: Wood
Lot
- Size: 7,884 Square Feet
Details
- Parcel number: 80497
Construction
Type & style
- Home type: SingleFamily
- Architectural style: Traditional,Detached
- Property subtype: Single Family Residence
Materials
- Foundation: Slab
- Roof: Composition
Condition
- Year built: 2007
Utilities & green energy
- Water: Community/Coop
- Utilities for property: Electricity Available, Municipal Utilities, Sewer Available, Underground Utilities, Water Available, Cable Available
Community & HOA
Community
- Features: Sidewalks
- Subdivision: Travis Ranch Ph 2b
HOA
- Has HOA: Yes
- Services included: Association Management
- HOA fee: $360 annually
- HOA name: Essex
- HOA phone: 972-428-2030
Location
- Region: Forney
Financial & listing details
- Price per square foot: $117/sqft
- Tax assessed value: $330,476
- Annual tax amount: $8,203
- Date on market: 10/13/2025
- Cumulative days on market: 360 days
- Listing terms: Conventional,FHA
- Exclusions: Clothes washer and Dryer. The Refrigerator, Freezer are negotiable.
Estimated market value
$282,900
$269,000 - $297,000
$2,299/mo
Price history
| Date | Event | Price |
|---|---|---|
| 10/3/2026 | Price change | $284,000-0.2%$117/sqft |
Source: NTREIS #21072243 Report a problem | ||
| 5/15/2026 | Price change | $284,500-3.4%$117/sqft |
Source: NTREIS #21072243 Report a problem | ||
| 5/7/2026 | Price change | $294,500-0.7%$121/sqft |
Source: NTREIS #21072243 Report a problem | ||
| 4/30/2026 | Price change | $296,500-2.9%$122/sqft |
Source: NTREIS #21072243 Report a problem | ||
| 4/23/2026 | Price change | $305,500-1.6%$126/sqft |
Source: NTREIS #21072243 Report a problem | ||
| 4/9/2026 | Price change | $310,488-3.5%$128/sqft |
Source: NTREIS #21072243 Report a problem | ||
| 3/24/2026 | Price change | $321,750-4%$133/sqft |
Source: NTREIS #21072243 Report a problem | ||
| 3/14/2026 | Price change | $335,000-1.5%$138/sqft |
Source: NTREIS #21072243 Report a problem | ||
| 3/5/2026 | Price change | $340,000-7.7%$140/sqft |
Source: NTREIS #21072243 Report a problem | ||
| 10/27/2025 | Price change | $368,500-1.5%$152/sqft |
Source: NTREIS #21072243 Report a problem | ||
| 10/18/2025 | Price change | $374,000-0.3%$154/sqft |
Source: NTREIS #21072243 Report a problem | ||
| 10/13/2025 | Listed for sale | $375,000+10.9%$155/sqft |
Source: NTREIS #21072243 Report a problem | ||
| 5/26/2023 | Sold | -- |
Source: NTREIS #20305854 Report a problem | ||
| 4/27/2023 | Pending sale | $338,000$139/sqft |
Source:  Coldwell Banker Apex, Realtors #20305854 Report a problem Coldwell Banker Apex, Realtors #20305854 Report a problem | ||
| 4/27/2023 | Contingent | $338,000$139/sqft |
Source: NTREIS #20305854 Report a problem | ||
| 4/21/2023 | Listed for sale | $338,000+45.9%$139/sqft |
Source: NTREIS #20305854 Report a problem | ||
| 9/27/2017 | Sold | -- |
Source: Agent Provided Report a problem | ||
| 8/27/2017 | Pending sale | $231,600$95/sqft |
Source: Coldwell Banker Apex Realtors #13670096 Report a problem | ||
| 8/9/2017 | Listed for sale | $231,600+19.4%$95/sqft |
Source: Coldwell Banker Apex, REALTORS #13670096 Report a problem | ||
| 12/11/2015 | Sold | -- |
Source: Agent Provided Report a problem | ||
| 11/18/2015 | Pending sale | $194,000$80/sqft |
Source: Coldwell Banker Apex, Realtors #13249155 Report a problem | ||
| 9/29/2015 | Price change | $194,000-3%$80/sqft |
Source: Coldwell Banker Apex #13249155 Report a problem | ||
| 9/21/2015 | Price change | $199,900-4.6%$82/sqft |
Source: Fain Properties, LLC #13233019 Report a problem | ||
| 9/14/2015 | Price change | $209,500-4.6%$86/sqft |
Source: Fain Properties, LLC #13233019 Report a problem | ||
| 9/5/2015 | Listed for sale | $219,500$90/sqft |
Source: Fain Properties, LLC #13233019 Report a problem | ||
| 4/14/2009 | Sold | -- |
Source: Public Record Report a problem | ||
Public tax history
| Year | Property taxes | Tax assessment |
|---|---|---|
| 2025 | $5,787 -5.3% | $330,476 -5.5% |
| 2024 | $6,109 +45.2% | $349,793 +10.7% |
| 2023 | $4,208 -9.4% | $316,071 +10% |
| 2022 | $4,647 +2.7% | $287,337 +10% |
| 2021 | $4,524 +5.1% | $261,215 +7.3% |
| 2020 | $4,305 | $243,450 +1.6% |
| 2019 | -- | $239,570 -0.3% |
| 2018 | $4,371 +120.4% | $240,200 +9% |
| 2017 | $1,983 -45.6% | $220,340 +8.6% |
| 2016 | $3,647 -28.7% | $202,930 +19.4% |
| 2015 | $5,114 | $169,910 +1.2% |
| 2014 | $5,114 | $167,890 +9.3% |
| 2013 | -- | $153,650 |
| 2012 | -- | $153,650 -4% |
| 2011 | -- | $159,990 -0.8% |
| 2010 | -- | $161,330 -0.8% |
| 2009 | -- | $162,670 -4.3% |
| 2008 | -- | $169,960 +579.8% |
| 2007 | -- | $25,000 +1150% |
| 2006 | -- | $2,000 |
Find assessor info on the county website
Monthly payment
Est. payment
Payment breakdown
Explore the cost of this home by adjusting the details. Changes won't be saved.Climate risks
Neighborhood: 75126
Nearby schools
Schools provided by the listing agent
- Elementary: Lewis,Forney
- Middle: Jackson
- High: North Forney
- District: Forney ISD
Source: NTREIS. This data may not be complete. We recommend contacting the local school district to confirm school assignments for this home.

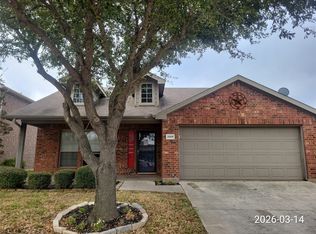

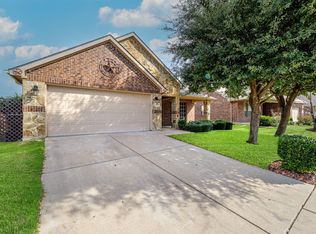
Similar homes
- $285,0004 bd3 ba2.5k sqft2047 Jack County Dr, Forney, TX 75126For Sale
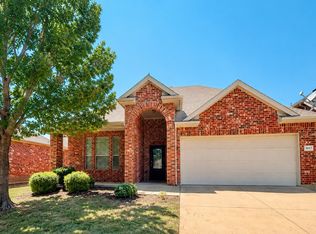 MLS ID #21356131, Tony Tam. NTREIS
 - $249,9003 bd2 ba2.2k sqft105 Freedom Trl, Forney, TX 75126For Sale
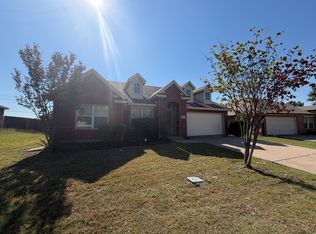 MLS ID #21407340, Nathan Ivey. NTREIS
 - $278,0004 bd3 ba2k sqft1206 Erika Ln, Forney, TX 75126For Sale
 MLS ID #21364399, Gerry Bushnell. NTREIS
 - $275,0004 bd2 ba1.6k sqft2302 San Marcos Dr, Forney, TX 75126For Sale
 MLS ID #21329802, Emmanuel AKINLUSI. NTREIS
