Welcome Home. Price reduced. This beautiful home is ready and offers a dream come true. Expansive Family room with recent updates, wood flooring and gas fireplace. Island kitchen with stainless steel appliances, loads of cabinetry, and granite countertops. Lots of room to spread out. Breakfast bar with room for several bar stools. The private master suite features double sinks, garden tub, and a spacious master closet! Study with french doors. under stair storage area. Check out the area for the huge game room. Covered patio overlooks large backyard. mature landscaped yard. Interior lot,
For sale
Price cut: $15K (9/25)
$420,000
311 Holly Leaf Trl, Forney, TX 75126
4beds
2,858sqft
Single Family Residence
Built in 2002
0.26 Acres Lot
$416,700 Zestimate®
$147/sqft
$45/mo HOA
What's special
Gas fireplaceWood flooringMature landscaped yardLarge backyardStainless steel appliancesGranite countertopsPrivate master suite
- 46 days
- 92
- 3
Zillow last checked:
Listing updated:
Listed by:
Gwen Hamilton 0363916,
The Michael Group 214-692-6400
Source: NTREIS,MLS#: 21367575
Facts & features
Interior
Bedrooms & bathrooms
- Bedrooms: 4
- Bathrooms: 3
- Full bathrooms: 2
- 1/2 bathrooms: 1
Primary bedroom
- Features: Dual Sinks, Garden Tub/Roman Tub, Walk-In Closet(s)
- Level: First
- Dimensions: 17 x 14
Bedroom
- Level: Second
- Dimensions: 14 x 12
Bedroom
- Level: Second
- Dimensions: 12 x 11
Bedroom
- Level: Second
- Dimensions: 12 x 12
Breakfast room nook
- Level: First
- Dimensions: 10 x 11
Den
- Level: First
- Dimensions: 12 x 12
Dining room
- Level: First
- Dimensions: 14 x 10
Kitchen
- Features: Breakfast Bar, Built-in Features, Dual Sinks, Kitchen Island, Pantry, Stone Counters
- Level: First
- Dimensions: 15 x 13
Living room
- Features: Ceiling Fan(s), Fireplace
- Level: First
- Dimensions: 18 x 17
Living room
- Features: Ceiling Fan(s)
- Level: Second
- Dimensions: 17 x 19
Utility room
- Features: Built-in Features, Utility Room
- Level: First
- Dimensions: 10 x 6
Heating
- Central
Cooling
- Central Air
Appliances
- Included: Some Gas Appliances, Dishwasher, Disposal, Gas Range, Microwave, Plumbed For Gas
- Laundry: Washer Hookup, Dryer Hookup
Features
- Built-in Features, Decorative/Designer Lighting Fixtures, Granite Counters, High Speed Internet, Kitchen Island, Open Floorplan, Pantry, Cable TV, Natural Woodwork, Walk-In Closet(s)
- Flooring: Carpet, Wood
- Has basement: No
- Number of fireplaces: 1
- Fireplace features: Gas Starter, Wood Burning
Interior area
- Total interior livable area: 2,858 sqft
Video & virtual tour
Property
Parking
- Total spaces: 2
- Parking features: Additional Parking, Garage Faces Front, Garage, Garage Door Opener, Side By Side
- Attached garage spaces: 2
Features
- Levels: Two
- Stories: 2
- Pool features: None
Lot
- Size: 0.26 Acres
- Features: Interior Lot, On Golf Course
Details
- Parcel number: 55934
Construction
Type & style
- Home type: SingleFamily
- Architectural style: Traditional,Detached
- Property subtype: Single Family Residence
Materials
- Brick, Wood Siding
- Foundation: Slab
Condition
- Year built: 2002
Utilities & green energy
- Sewer: Public Sewer
- Water: Public
- Utilities for property: Natural Gas Available, Sewer Available, Separate Meters, Water Available, Cable Available
Community & HOA
Community
- Subdivision: Trails Of Chestnut Meadow Ph 1
HOA
- Has HOA: Yes
- Services included: All Facilities, Association Management, Internet, Maintenance Grounds, Maintenance Structure
- HOA fee: $539 annually
- HOA name: Classic Property Management
- HOA phone: 817-640-2064
Location
- Region: Forney
Financial & listing details
- Price per square foot: $147/sqft
- Tax assessed value: $371,120
- Annual tax amount: $7,881
- Date on market: 9/2/2026
- Cumulative days on market: 47 days
- Listing terms: Conventional,FHA,VA Loan
Estimated market value
$416,700
$396,000 - $438,000
$2,920/mo
Price history
| Date | Event | Price |
|---|---|---|
| 9/25/2026 | Price change | $420,000-3.4%$147/sqft |
Source: NTREIS #21367575 Report a problem | ||
| 9/2/2026 | Listed for sale | $435,000+62.6%$152/sqft |
Source: NTREIS #21367575 Report a problem | ||
| 2/27/2019 | Listing removed | $267,500$94/sqft |
Source: Ebby Halliday Realtors #13954784 Report a problem | ||
| 1/20/2019 | Pending sale | $267,500$94/sqft |
Source: Ebby Halliday, REALTORS #13954784 Report a problem | ||
| 12/4/2018 | Price change | $267,500-3.9%$94/sqft |
Source: Ebby Halliday Realtors #13954784 Report a problem | ||
| 10/24/2018 | Listed for sale | $278,250+79.5%$97/sqft |
Source: Ebby Halliday, REALTORS #13954784 Report a problem | ||
| 2/4/2011 | Listing removed | $155,040$54/sqft |
Source: isNowListed.com Report a problem | ||
| 11/18/2010 | Listed for sale | $155,040$54/sqft |
Source: RITER GROUP #11505319 Report a problem | ||
| 10/18/2010 | Sold | -- |
Source: Public Record Report a problem | ||
Public tax history
| Year | Property taxes | Tax assessment |
|---|---|---|
| 2025 | $6,079 -8.8% | $371,120 -1.6% |
| 2024 | $6,664 +14.7% | $377,323 +9.9% |
| 2023 | $5,810 -8.4% | $343,398 +10% |
| 2022 | $6,343 +1% | $312,180 +10% |
| 2021 | $6,282 +0.7% | $283,800 +10% |
| 2020 | $6,239 | $258,000 -0.8% |
| 2019 | -- | $260,080 +9.5% |
| 2018 | $5,776 | $237,600 +1.7% |
| 2017 | $5,776 +2% | $233,660 +14.7% |
| 2016 | $5,662 +17.1% | $203,680 +14.9% |
| 2015 | $4,835 | $177,290 +4.1% |
| 2014 | $4,835 | $170,270 +9.7% |
| 2013 | -- | $155,280 -0.9% |
| 2012 | -- | $156,690 -0.9% |
| 2011 | -- | $158,120 -5.5% |
| 2010 | -- | $167,340 +0.9% |
| 2009 | -- | $165,800 -0.9% |
| 2008 | -- | $167,290 -1.8% |
| 2007 | -- | $170,420 -3.4% |
| 2006 | -- | $176,490 +7.3% |
| 2005 | -- | $164,500 -11.8% |
| 2004 | -- | $186,600 +26.4% |
| 2003 | -- | $147,660 |
Find assessor info on the county website
Monthly payment
Est. payment
Payment breakdown
Explore the cost of this home by adjusting the details. Changes won't be saved.Climate risks
Neighborhood: Chestnut Meadows
Nearby schools
Schools provided by the listing agent
- Elementary: Claybon
- Middle: Warren
- High: Forney
- District: Forney ISD
Source: NTREIS. This data may not be complete. We recommend contacting the local school district to confirm school assignments for this home.
Similar homes
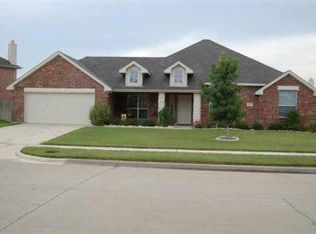
- $375,0004 bd3 ba2.5k sqft3943 Sidney Ln, Heath, TX 75126For Sale
 MLS ID #21413208, Jessica Hargis. NTREIS
 - $265,0003 bd2 ba1.8k sqft106 Greenfield Trl, Forney, TX 75126For Sale
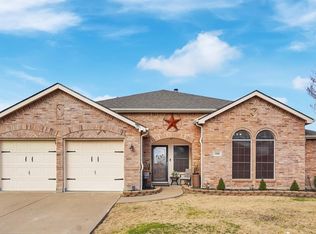 MLS ID #21402331, Lisa Haden. NTREIS
 - $350,0005 bd3 ba2.4k sqft1021 Hummingbird Ct, Forney, TX 75126For Sale
 MLS ID #21324912, Lyenda Johnston. NTREIS
 - $329,9005 bd4 ba3.4k sqft1021 San Antonio Dr, Forney, TX 75126For Sale
 MLS ID #21409291, Randa Harper. NTREIS
