Beautifully maintained home with stylish upgrades and great spaces for entertaining. The elegant curved staircase features wrought-iron spindles and dark wood accents, creating a stunning first impression. The dining room showcases a designer geometric accent wall with a bold 3-dimensional pattern, adding a unique touch of character.
All bedrooms feature soaring ceilings, creating a bright and spacious feel throughout the home. The downstairs living area is wired for a 5.1 surround sound system, and the upstairs media room is ready for movie nights. The sale includes the media room equipment, including the projector, projector mount, screen, receiver, and speakers, making it easy to enjoy your own home theater from day one.
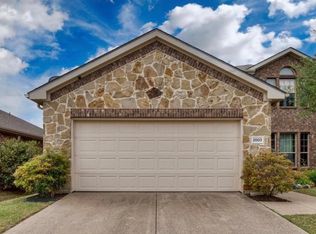
This home combines modern style, thoughtful upgrades, and move-in-ready convenience in a desirable Forney location. Come see for yourself!
For sale
$359,000
1024 Grimes Dr, Forney, TX 75126
4beds
3,040sqft
Single Family Residence
Built in 2005
5,488 Square Feet Lot
$354,700 Zestimate®
$118/sqft
$31/mo HOA
What's special
Great spaces for entertainingElegant curved staircaseWrought-iron spindlesDark wood accents
- 4 days
- 85
- 3
Zillow last checked:
Listing updated:
Listed by:
Nina Nwabiani Eziefule 0711967 469-684-2627,
eXp Realty LLC 888-519-7431
Source: NTREIS,MLS#: 21333346
Facts & features
Interior
Bedrooms & bathrooms
- Bedrooms: 4
- Bathrooms: 3
- Full bathrooms: 2
- 1/2 bathrooms: 1
Primary bedroom
- Level: Second
- Dimensions: 18 x 15
Bedroom
- Level: Second
- Dimensions: 15 x 16
Bedroom
- Level: Second
- Dimensions: 15 x 12
Bedroom
- Level: Second
- Dimensions: 18 x 13
Primary bathroom
- Level: Second
- Dimensions: 8 x 8
Dining room
- Level: First
- Dimensions: 18 x 12
Other
- Level: Second
- Dimensions: 5 x 9
Half bath
- Level: First
- Dimensions: 5 x 5
Kitchen
- Features: Kitchen Island
- Level: First
- Dimensions: 16 x 10
Living room
- Level: First
- Dimensions: 23 x 15
Living room
- Level: Second
- Dimensions: 20 x 14
Media room
- Level: Second
- Dimensions: 20 x 14
Appliances
- Included: Dishwasher, Electric Cooktop, Electric Oven, Electric Range
- Laundry: Washer Hookup, Dryer Hookup, Laundry in Utility Room
Features
- High Speed Internet, Cable TV
- Flooring: Carpet, Ceramic Tile, Wood
- Has basement: No
- Number of fireplaces: 1
- Fireplace features: Living Room
Interior area
- Total interior livable area: 3,040 sqft
Video & virtual tour
Property
Parking
- Total spaces: 2
- Parking features: Garage Faces Front, Garage
- Attached garage spaces: 2
Features
- Levels: Two
- Stories: 2
- Patio & porch: Rear Porch, Deck, Front Porch, Patio, Screened, Covered
- Exterior features: Rain Gutters
- Pool features: None, Community
- Fencing: Wood
Lot
- Size: 5,488 Square Feet
- Features: Back Yard, Lawn, Landscaped, Subdivision
Details
- Parcel number: 74191
Construction
Type & style
- Home type: SingleFamily
- Architectural style: Traditional,Detached
- Property subtype: Single Family Residence
Materials
- Brick
- Foundation: Slab
- Roof: Composition
Condition
- Resale
- Year built: 2005
Utilities & green energy
- Sewer: Public Sewer
- Water: Public
- Utilities for property: Sewer Available, Water Available, Cable Available
Community & HOA
Community
- Features: Curbs, Playground, Park, Pool, Sidewalks, Trails/Paths
- Security: Security System, Carbon Monoxide Detector(s), Smoke Detector(s)
- Subdivision: Travis Ranch Ph 2a
HOA
- Has HOA: Yes
- Services included: All Facilities, Association Management, Maintenance Grounds, Trash, Utilities
- HOA fee: $375 annually
- HOA name: Essex Management
- HOA phone: 972-428-2030
Location
- Region: Forney
Financial & listing details
- Price per square foot: $118/sqft
- Tax assessed value: $330,513
- Annual tax amount: $8,209
- Date on market: 9/15/2026
- Listing terms: Cash,Conventional,FHA 203(k),FHA,VA Loan
Estimated market value
$354,700
$337,000 - $372,000
$2,487/mo
Price history
| Date | Event | Price |
|---|---|---|
| 9/15/2026 | Listed for sale | $359,000+4.1%$118/sqft |
Source: NTREIS #21333346 Report a problem | ||
| 8/17/2026 | Listing removed | $345,000$113/sqft |
Source: eXp Realty #21333346 Report a problem | ||
| 8/16/2026 | Price change | $345,000-4.2%$113/sqft |
Source: eXp Realty #21333346 Report a problem | ||
| 6/5/2025 | Listing removed | $3,200$1/sqft |
Source: Zillow Rentals Report a problem | ||
| 6/4/2025 | Listed for rent | $3,200$1/sqft |
Source: Zillow Rentals Report a problem | ||
| 9/18/2021 | Pending sale | $360,000$118/sqft |
Source: NTREIS #14645467 Report a problem | ||
| 9/10/2021 | Price change | $360,000-2.4%$118/sqft |
Source: NTREIS #14645467 Report a problem | ||
| 8/31/2021 | Pending sale | $369,000$121/sqft |
Source: NTREIS #14645467 Report a problem | ||
| 8/20/2021 | Listed for sale | $369,000+47.7%$121/sqft |
Source: NTREIS #14645467 Report a problem | ||
| 8/13/2018 | Sold | -- |
Source: Agent Provided Report a problem | ||
| 7/29/2018 | Pending sale | $249,900$82/sqft |
Source: Door Texas Realty, LLC #13852774 Report a problem | ||
| 6/27/2018 | Price change | $249,900-2.4%$82/sqft |
Source: Door Texas Realty, LLC #13852774 Report a problem | ||
| 6/22/2018 | Price change | $256,000-1.9%$84/sqft |
Source: Door Texas Realty, LLC #13852774 Report a problem | ||
| 5/30/2018 | Listed for sale | $261,000+45.1%$86/sqft |
Source: Door Texas Realty, LLC #13852774 Report a problem | ||
| 10/20/2015 | Listing removed | $179,900$59/sqft |
Source: Re/Max Platinum #13125502 Report a problem | ||
| 10/6/2015 | Pending sale | $179,900$59/sqft |
Source: Re/Max Platinum #13125502 Report a problem | ||
| 10/6/2015 | Price change | $179,900+71.3%$59/sqft |
Source: Re/Max Platinum #13125502 Report a problem | ||
| 9/30/2015 | Price change | $105,000-41.6%$35/sqft |
Source: Auction.com Report a problem | ||
| 9/30/2015 | Pending sale | $179,900+71.3%$59/sqft |
Source: Re/Max Platinum #13125502 Report a problem | ||
| 9/19/2015 | Price change | $105,000-41.6%$35/sqft |
Source: Auction.com Report a problem | ||
| 8/31/2015 | Pending sale | $179,900$59/sqft |
Source: Re/Max Platinum #13125502 Report a problem | ||
| 8/31/2015 | Price change | $179,900+71.3%$59/sqft |
Source: Re/Max Platinum #13125502 Report a problem | ||
| 8/15/2015 | Price change | $105,000-41.6%$35/sqft |
Source: Auction.com Report a problem | ||
| 7/31/2015 | Pending sale | $179,900$59/sqft |
Source: Re/Max Platinum #13125502 Report a problem | ||
| 6/27/2015 | Listed for sale | $179,900$59/sqft |
Source: Re/Max Platinum #13125502 Report a problem | ||
Public tax history
| Year | Property taxes | Tax assessment |
|---|---|---|
| 2025 | $3,986 -17.2% | $330,513 -5.4% |
| 2024 | $4,813 -28.3% | $349,275 -9.5% |
| 2023 | $6,714 +14.5% | $386,023 +18.9% |
| 2022 | $5,862 +35.1% | $324,648 +29.2% |
| 2021 | $4,338 -3.8% | $251,213 -1.2% |
| 2020 | $4,510 | $254,170 +2.6% |
| 2019 | -- | $247,610 -5.7% |
| 2018 | $4,811 -31% | $262,620 +9.1% |
| 2017 | $6,977 +3.1% | $240,680 +8.8% |
| 2016 | $6,766 +21.4% | $221,200 +19.8% |
| 2015 | $5,575 | $184,710 +0.9% |
| 2014 | $5,575 | $183,030 +9.9% |
| 2013 | -- | $166,550 -0.9% |
| 2012 | -- | $168,050 -3.7% |
| 2011 | -- | $174,570 |
| 2010 | -- | $174,570 -0.9% |
| 2009 | -- | $176,070 -4.6% |
| 2008 | -- | $184,560 +12.6% |
| 2007 | -- | $163,910 -7.6% |
| 2006 | -- | $177,330 |
Find assessor info on the county website
Monthly payment
Est. payment
Payment breakdown
Explore the cost of this home by adjusting the details. Changes won't be saved.Climate risks
Neighborhood: 75126
Nearby schools
Schools provided by the listing agent
- Elementary: Lewis
- Middle: Warren
- High: North Forney
- District: Forney ISD
Source: NTREIS. This data may not be complete. We recommend contacting the local school district to confirm school assignments for this home.
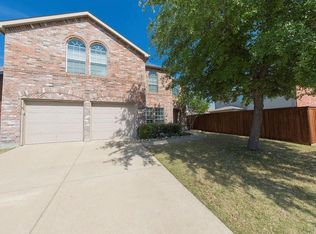
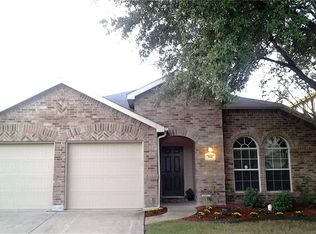
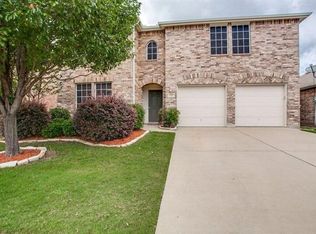
Similar homes
- $--4 bd3 ba3.3k sqft1016 Concan Dr, Forney, TX 75126Auction
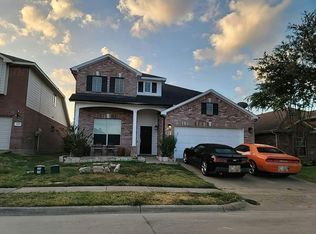 Auction.com 2
 - $355,0004 bd3 ba2.4k sqft1020 Voca Dr, Forney, TX 75126For Sale
 MLS ID #21381087, Eman Kandil. NTREIS
 - $289,9004 bd3 ba2.4k sqft2003 Eagle Lake Dr, Forney, TX 75126For Sale
 MLS ID #21385155, Alexandra Parnes. NTREIS
 - $--3 bd2 ba1.9k sqft1615 Luckenbach Dr, Forney, TX 75126Auction
 Auction.com 2
