This home has it all! Game room, media room, oversized backyard with patio and shed. This impressive two-story home features an open-concept floor plan with generous living spaces designed for both everyday living and entertaining. The main level offers a spacious living area, well-appointed kitchen, dining space, private study, and a desirable primary suite. Upstairs features additional bedrooms, a large game room, and plenty of flexible space for family, guests, or a home office.
Foreclosure
Price cut: $10.5K (9/30)
Est. $397,000
1079 Canterbury Ln, Forney, TX 75126
5beds
3,255sqft
Single Family Residence
Built in 2020
9,452 Square Feet Lot
$-- Zestimate®
$122/sqft
$63/mo HOA
What's special
Dining spaceOpen-concept floor planGenerous living spacesPrivate studyGame roomMedia roomLarge game room
- 46 days
- 168
- 16
Zillow last checked:
Listing updated:
Listed by:
Mariqus Alexander 0682670 214-714-0713,
Unlimited Realty Solutions 469-629-8856
Source: NTREIS,MLS#: 21371615
Facts & features
Interior
Bedrooms & bathrooms
- Bedrooms: 5
- Bathrooms: 3
- Full bathrooms: 3
Primary bedroom
- Features: Ceiling Fan(s), Walk-In Closet(s)
- Level: First
- Dimensions: 23 x 12
Bedroom
- Features: Walk-In Closet(s)
- Level: First
- Dimensions: 10 x 10
Bedroom
- Features: Walk-In Closet(s)
- Level: Second
- Dimensions: 10 x 10
Bedroom
- Features: Walk-In Closet(s)
- Level: Second
- Dimensions: 15 x 13
Bedroom
- Features: Ceiling Fan(s)
- Level: Second
- Dimensions: 10 x 9
Living room
- Features: Ceiling Fan(s)
- Level: First
- Dimensions: 18 x 16
Heating
- Central
Cooling
- Central Air, Ceiling Fan(s), Electric
Appliances
- Included: Dishwasher, Gas Range
Features
- Built-in Features, Chandelier, Decorative/Designer Lighting Fixtures, Granite Counters, Kitchen Island, Open Floorplan, Pantry, Cable TV
- Windows: Shutters
- Has basement: No
- Number of fireplaces: 1
- Fireplace features: Living Room
Interior area
- Total interior livable area: 3,255 sqft
Video & virtual tour
Property
Parking
- Total spaces: 2
- Parking features: Garage, Garage Door Opener
- Attached garage spaces: 2
Features
- Levels: Two
- Stories: 2
- Patio & porch: Deck
- Pool features: None
Lot
- Size: 9,452 Square Feet
- Features: Corner Lot
Details
- Parcel number: 207102
Construction
Type & style
- Home type: SingleFamily
- Architectural style: Traditional,Detached
- Property subtype: Single Family Residence
Materials
- Brick
Condition
- Resale
- Year built: 2020
Utilities & green energy
- Sewer: Public Sewer
- Utilities for property: Electricity Available, Sewer Available, Cable Available
Community & HOA
Community
- Subdivision: Devonshire Village 9
HOA
- Has HOA: Yes
- Services included: All Facilities
- HOA fee: $188 quarterly
- HOA name: Creative Management Company
- HOA phone: 972-552-2820
Location
- Region: Forney
Financial & listing details
- Price per square foot: $122/sqft
- Tax assessed value: $469,140
- Annual tax amount: $12,907
- Date on market: 8/28/2026
- Cumulative days on market: 48 days
- Listing terms: Cash,FHA,USDA Loan,VA Loan
Foreclosure details
Estimated market value
Not available
Estimated sales range
Not available
$3,432/mo
Price history
| Date | Event | Price |
|---|---|---|
| 9/30/2026 | Price change | $397,000-2.6%$122/sqft |
Source: NTREIS #21371615 Report a problem | ||
| 8/28/2026 | Listed for sale | $407,500-0.6%$125/sqft |
Source: NTREIS #21371615 Report a problem | ||
| 7/15/2026 | Sold | -- |
Source: Public Record Report a problem | ||
| 4/5/2026 | Pending sale | $409,900$126/sqft |
Source: NTREIS #21227811 Report a problem | ||
| 4/3/2026 | Contingent | $409,900$126/sqft |
Source: NTREIS #21227811 Report a problem | ||
| 4/3/2026 | Listed for sale | $409,900$126/sqft |
Source: NTREIS #21227811 Report a problem | ||
| 4/1/2026 | Listing removed | $409,900$126/sqft |
Source: NTREIS #21072140 Report a problem | ||
| 3/25/2026 | Contingent | $409,900$126/sqft |
Source: NTREIS #21072140 Report a problem | ||
| 3/10/2026 | Price change | $409,900-2.4%$126/sqft |
Source: NTREIS #21072140 Report a problem | ||
| 1/14/2026 | Price change | $420,000-3.4%$129/sqft |
Source: NTREIS #21072140 Report a problem | ||
| 12/31/2025 | Price change | $435,000-2.2%$134/sqft |
Source: NTREIS #21072140 Report a problem | ||
| 12/9/2025 | Price change | $445,000-2.2%$137/sqft |
Source: NTREIS #21072140 Report a problem | ||
| 11/15/2025 | Price change | $455,000-4.2%$140/sqft |
Source: NTREIS #21072140 Report a problem | ||
| 10/28/2025 | Price change | $475,000-2.1%$146/sqft |
Source: NTREIS #21072140 Report a problem | ||
| 9/28/2025 | Listed for sale | $485,000-7.6%$149/sqft |
Source: NTREIS #21072140 Report a problem | ||
| 2/25/2022 | Sold | -- |
Source: NTREIS #14732201 Report a problem | ||
| 1/14/2022 | Pending sale | $525,000$161/sqft |
Source: NTREIS #14732201 Report a problem | ||
| 12/31/2021 | Listed for sale | $525,000$161/sqft |
Source: NTREIS #14732201 Report a problem | ||
Public tax history
| Year | Property taxes | Tax assessment |
|---|---|---|
| 2025 | $11,106 -5% | $469,140 -0.7% |
| 2024 | $11,686 +1.6% | $472,348 +1.1% |
| 2023 | $11,507 +1.2% | $467,134 +10% |
| 2022 | $11,373 +6.2% | $424,667 +10% |
| 2021 | $10,711 +1032.6% | $386,061 +1087.9% |
| 2020 | $946 | $32,500 |
Find assessor info on the county website
Monthly payment
Climate risks
Neighborhood: Devonshire
Nearby schools
Schools provided by the listing agent
- Elementary: Criswell
- Middle: Jackson
- High: North Forney
- District: Forney ISD
Source: NTREIS. This data may not be complete. We recommend contacting the local school district to confirm school assignments for this home.
Similar homes
- $394,5005 bd4 ba3.2k sqft2311 Albion Way, Forney, TX 75126For Sale
 MLS ID #21349773, Kevin Riney. NTREIS
 - $394,0005 bd4 ba2.5k sqft2504 Flaxfield Ln, Forney, TX 75126For Sale
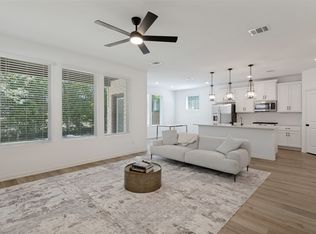 MLS ID #21406584, Lyndon Nixon. NTREIS
 - $359,9004 bd3 ba2.4k sqft1120 Canterbury Ln, Forney, TX 75126For Sale
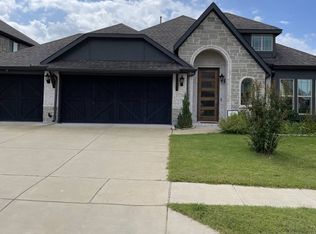 MLS ID #21388969, Salvador Caballero. NTREIS
 - $329,9005 bd4 ba3.4k sqft1021 San Antonio Dr, Forney, TX 75126For Sale
 MLS ID #21409291, Randa Harper. NTREIS
