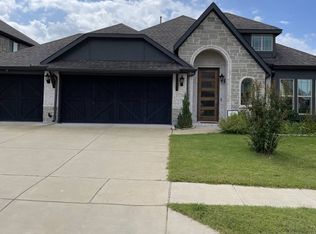
Welcome to 2504 Flaxfield, a stunning 5-bedroom, 4-full-bath residence offering exceptional space, comfort, and convenience in the desirable Forney community. Designed for modern living, this expansive home provides the flexibility to accommodate growing families & guests. Enjoy a generous floor plan with room to gather, entertain, and unwind. Some furniture will convey with an acceptable offer, creating an outstanding opportunity for buyers seeking added value and a more turnkey experience. Situated in a quiet, family-friendly neighborhood with convenient access to US-80, shopping, dining, and everyday essentials, this home combines space, functionality, and location. Five bedrooms. Four full bathrooms. Endless possibilities. Make this exceptional Forney home yours! Current mortgage is assumable. Buyers and Buyers agent responsible for verifying all information as needed.
For sale
$394,000
2504 Flaxfield Ln, Forney, TX 75126
5beds
2,534sqft
Single Family Residence
Built in 2025
4,399 Square Feet Lot
$390,700 Zestimate®
$155/sqft
$83/mo HOA
What's special
- 1 day
- 92
- 5
Zillow last checked:
Listing updated:
Listed by:
Lyndon Nixon 0745762 682-365-7878,
Seven6 Realty 682-365-7878
Source: NTREIS,MLS#: 21406584
Facts & features
Interior
Bedrooms & bathrooms
- Bedrooms: 5
- Bathrooms: 4
- Full bathrooms: 4
Primary bedroom
- Features: Ceiling Fan(s), Dual Sinks, Separate Shower, Walk-In Closet(s)
- Level: Second
- Dimensions: 20 x 20
Dining room
- Level: First
- Dimensions: 10 x 10
Family room
- Features: Ceiling Fan(s)
- Level: First
- Dimensions: 20 x 20
Living room
- Features: Ceiling Fan(s)
- Level: First
- Dimensions: 25 x 25
Cooling
- Central Air, Ceiling Fan(s), Electric, ENERGY STAR Qualified Equipment, Humidity Control, Other, Zoned
Appliances
- Included: Dryer, Dishwasher, Gas Cooktop, Disposal, Microwave, Refrigerator, Washer
Features
- Decorative/Designer Lighting Fixtures, Double Vanity, Granite Counters, Kitchen Island, Pantry, Walk-In Closet(s)
- Flooring: Carpet, Luxury Vinyl Plank, Vinyl
- Has basement: No
- Has fireplace: No
Interior area
- Total interior livable area: 2,534 sqft
Video & virtual tour
Property
Parking
- Total spaces: 2
- Parking features: Driveway, Garage
- Attached garage spaces: 2
Features
- Levels: Two
- Stories: 2
- Pool features: None, Community
- Fencing: Back Yard,Fenced,Full,Gate
Lot
- Size: 4,399 Square Feet
Details
- Parcel number: 229749
Construction
Type & style
- Home type: SingleFamily
- Architectural style: Detached
- Property subtype: Single Family Residence
Materials
- Roof: Composition
Condition
- Year built: 2025
Utilities & green energy
- Sewer: Public Sewer
- Water: Public
- Utilities for property: Sewer Available, Water Available
Community & HOA
Community
- Features: Clubhouse, Lake, Pool
- Security: Security System Owned, Carbon Monoxide Detector(s), Smoke Detector(s)
- Subdivision: Devonshire Village 20
HOA
- Has HOA: Yes
- Services included: All Facilities, Association Management, Maintenance Grounds
- HOA fee: $250 quarterly
- HOA name: Devonshire Residential Association
- HOA phone: 972-555-2820
Location
- Region: Forney
Financial & listing details
- Price per square foot: $155/sqft
- Tax assessed value: $100,000
- Annual tax amount: $1,969
- Date on market: 10/9/2026
- Cumulative days on market: 2 days
Estimated market value
$390,700
$371,000 - $410,000
$3,447/mo
Price history
| Date | Event | Price |
|---|---|---|
| 10/9/2026 | Listed for sale | $394,000+6.2%$155/sqft |
Source: NTREIS #21406584 Report a problem | ||
| 9/11/2026 | Listing removed | $3,500$1/sqft |
Source: Zillow Rentals Report a problem | ||
| 9/11/2026 | Price change | $3,500-9.1%$1/sqft |
Source: Zillow Rentals Report a problem | ||
| 9/4/2026 | Price change | $3,850-3.8%$2/sqft |
Source: Zillow Rentals Report a problem | ||
| 8/19/2026 | Listed for rent | $4,000$2/sqft |
Source: Zillow Rentals Report a problem | ||
| 11/24/2025 | Sold | -- |
Source: NTREIS #21059603 Report a problem | ||
| 9/13/2025 | Pending sale | $371,000$146/sqft |
Source: NTREIS #21059603 Report a problem | ||
| 9/11/2025 | Listed for sale | $371,000$146/sqft |
Source:  Ashton Woods Homes Report a problem Ashton Woods Homes Report a problem | ||
Public tax history
| Year | Property taxes | Tax assessment |
|---|---|---|
| 2025 | $1,969 +0.8% | $100,000 |
| 2024 | $1,953 | $100,000 |
Find assessor info on the county website
Monthly payment
Est. payment
Payment breakdown
Explore the cost of this home by adjusting the details. Changes won't be saved.Climate risks
Neighborhood: Devonshire
Nearby schools
Schools provided by the listing agent
- Elementary: Crosby
- Middle: Jackson,Rhodes
- High: North Forney
- District: Forney ISD
Source: NTREIS. This data may not be complete. We recommend contacting the local school district to confirm school assignments for this home.

Similar homes
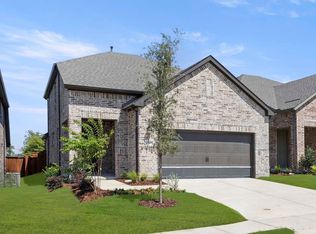
- $394,5005 bd4 ba3.2k sqft2311 Albion Way, Forney, TX 75126For Sale
 MLS ID #21349773, Kevin Riney. NTREIS
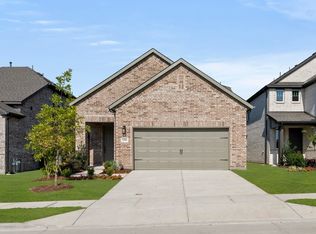
 - $397,0005 bd3 ba3.2k sqft1079 Canterbury Ln, Forney, TX 75126For Sale
 MLS ID #21371615, Mariqus Alexander. NTREIS
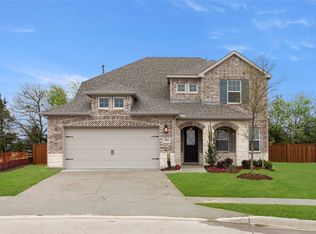
 - $337,0005 bd4 ba2.5k sqft1448 Martingale Ln, Forney, TX 75126For Sale
 MLS ID #21385991, Amber Broadway. NTREIS
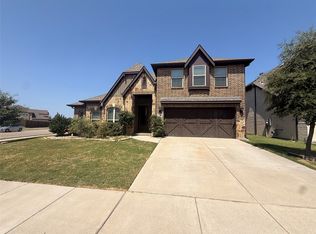
 - $359,9004 bd3 ba2.4k sqft1120 Canterbury Ln, Forney, TX 75126For Sale
 MLS ID #21388969, Salvador Caballero. NTREIS
