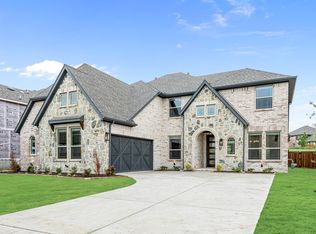
Corner lot in the Devonshire Addition of Forney Tx! This great two-story home offers five oversized bedrooms and three and a half bathrooms. This property is located in a desirable Forney neighborhood close to parks, schools, shopping, and dining, with convenient access to major highways for an easy commute across the Dallas Fort Worth area. The open floor plan showcases beautiful flooring and connects the spacious living area to the dining space and modern kitchen, making it perfect for both everyday living and entertaining. Large windows allow natural light to brighten the home while the thoughtful design provides versatility for a variety of lifestyles. The primary suite is located on the main level and features a private bath with generous space. Additional bedrooms are oversized, offering flexibility for family, guests, or a home office. Upstairs includes a comfortable loft area along with a second story deck. Devonshire offers great community amenities including a nice community pool, clubhouse, jogging paths, playground and more. Come take a look. Sold as-is.
For sale
Price cut: $20.5K (9/10)
$394,500
2311 Albion Way, Forney, TX 75126
5beds
3,204sqft
Single Family Residence
Built in 2023
9,757 Square Feet Lot
$393,000 Zestimate®
$123/sqft
$65/mo HOA
What's special
Open floor planBeautiful flooringFive oversized bedroomsModern kitchenCorner lotCommunity poolSecond story deck
- 49 days
- 234
- 34
Zillow last checked:
Listing updated:
Listed by:
Kevin Riney 0617676 903-361-2733,
NE Texas Regional Realty 903-361-2733,
Sherry Dickson 0595429 903-361-2733,
NE Texas Regional Realty
Source: NTREIS,MLS#: 21349773
Facts & features
Interior
Bedrooms & bathrooms
- Bedrooms: 5
- Bathrooms: 4
- Full bathrooms: 3
- 1/2 bathrooms: 1
Primary bedroom
- Level: First
- Dimensions: 0 x 0
Bedroom
- Level: Second
- Dimensions: 0 x 0
Bedroom
- Level: Second
- Dimensions: 0 x 0
Bedroom
- Level: Second
- Dimensions: 0 x 0
Bedroom
- Level: Second
- Dimensions: 0 x 0
Primary bathroom
- Level: First
- Dimensions: 0 x 0
Breakfast room nook
- Level: First
- Dimensions: 0 x 0
Dining room
- Level: First
- Dimensions: 0 x 0
Other
- Level: Second
- Dimensions: 0 x 0
Other
- Level: Second
- Dimensions: 0 x 0
Game room
- Level: Second
- Dimensions: 0 x 0
Half bath
- Level: First
- Dimensions: 0 x 0
Living room
- Level: First
- Dimensions: 0 x 0
Heating
- Central, Natural Gas
Cooling
- Central Air, Ceiling Fan(s), Electric
Appliances
- Included: Dishwasher, Gas Cooktop, Disposal, Gas Oven, Microwave, Tankless Water Heater
Features
- Decorative/Designer Lighting Fixtures, Granite Counters, Kitchen Island, Open Floorplan, Pantry
- Flooring: Carpet, Ceramic Tile, Luxury Vinyl Plank
- Has basement: No
- Number of fireplaces: 1
- Fireplace features: Gas, Gas Log
Interior area
- Total interior livable area: 3,204 sqft
Video & virtual tour
Property
Parking
- Total spaces: 2
- Parking features: Covered, Garage
- Attached garage spaces: 2
Features
- Levels: Two
- Stories: 2
- Patio & porch: Covered
- Pool features: None
Lot
- Size: 9,757 Square Feet
- Features: Corner Lot, Landscaped, Subdivision, Sprinkler System
Details
- Parcel number: 225629
Construction
Type & style
- Home type: SingleFamily
- Architectural style: Traditional,Detached
- Property subtype: Single Family Residence
Materials
- Brick
- Foundation: Slab
- Roof: Composition
Condition
- Resale
- Year built: 2023
Utilities & green energy
- Utilities for property: Municipal Utilities, Sewer Available, Water Available
Community & HOA
Community
- Security: Carbon Monoxide Detector(s), Smoke Detector(s)
- Subdivision: Devonshire Village 14
HOA
- Has HOA: Yes
- Services included: All Facilities
- HOA fee: $195 quarterly
- HOA name: Ccmc Management Company
- HOA phone: 480-921-7500
Location
- Region: Forney
Financial & listing details
- Price per square foot: $123/sqft
- Annual tax amount: $14,115
- Date on market: 8/5/2026
- Cumulative days on market: 51 days
Estimated market value
$393,000
$373,000 - $413,000
$3,575/mo
Price history
| Date | Event | Price |
|---|---|---|
| 9/10/2026 | Price change | $394,500-4.9%$123/sqft |
Source: NTREIS #21349773 Report a problem | ||
| 8/5/2026 | Listed for sale | $415,000-19.4%$130/sqft |
Source: NTREIS #21349773 Report a problem | ||
| 6/4/2026 | Listing removed | $514,990$161/sqft |
Source: NTREIS #21064187 Report a problem | ||
| 9/18/2025 | Listed for sale | $514,990$161/sqft |
Source: NTREIS #21064187 Report a problem | ||
Public tax history
Tax history is unavailable.
Monthly payment
Est. payment
Payment breakdown
Explore the cost of this home by adjusting the details. Changes won't be saved.Climate risks
Neighborhood: Devonshire
Nearby schools
Schools provided by the listing agent
- Elementary: Griffin,Forney
- Middle: Jackson,Rhodes
- High: North Forney
- District: Forney ISD
Source: NTREIS. This data may not be complete. We recommend contacting the local school district to confirm school assignments for this home.
Similar homes
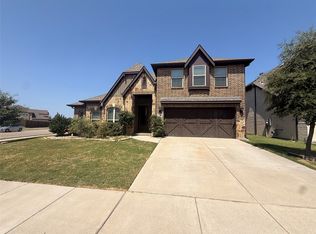
- $407,5005 bd3 ba3.2k sqft1079 Canterbury Ln, Forney, TX 75126For Sale
 MLS ID #21371615, Mariqus Alexander. NTREIS
 - $337,0005 bd4 ba2.5k sqft1448 Martingale Ln, Forney, TX 75126For Sale
 MLS ID #21385991, Amber Broadway. NTREIS
 - $365,0004 bd3 ba2.5k sqft841 Knoxbridge Rd, Forney, TX 75126For Sale
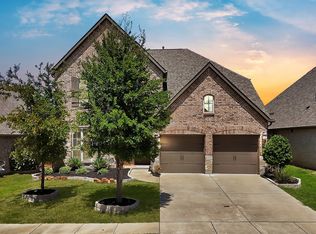 MLS ID #21356057, Jennifer Enriquez. NTREIS
 - $379,9005 bd5 ba3k sqft1307 Wheelwright Dr, Forney, TX 75126For Sale
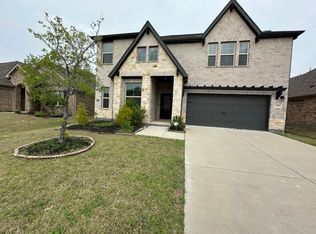 MLS ID #21261978, Greg Graham. NTREIS
