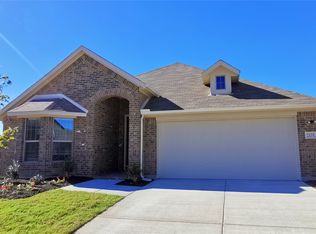
This beautiful corner-lot home in Rockwall ISD is now available in the highly desirable Travis Ranch community! Featuring 4 bedrooms and 2 bathrooms, this home offers a spacious open-concept floor plan perfect for modern living.
Luxury vinyl plank flooring runs throughout the main living areas, while upgraded carpet adds comfort to all bedrooms. The kitchen boasts gorgeous granite countertops, stainless steel appliances, and ample cabinet space. The primary suite includes a well-appointed bath with dual sinks, a separate shower, and a relaxing garden tub.
Step outside to enjoy the oversized, fully fenced backyard with professional landscaping and a covered patio—ideal for grilling, entertaining, and outdoor gatherings.
Conveniently located approximately 30 minutes from Downtown Dallas, 7 minutes from Highway 80, and 12 minutes from Walmart, this home combines comfort, style, and accessibility.
For sale
Price cut: $15K (9/25)
$275,000
2074 Crosby Dr, Forney, TX 75126
4beds
1,800sqft
Single Family Residence
Built in 2021
6,534 Square Feet Lot
$274,100 Zestimate®
$153/sqft
$38/mo HOA
What's special
Upgraded carpetStainless steel appliancesSpacious open-concept floor planLuxury vinyl plank flooringCorner-lot homeGorgeous granite countertopsCovered patio
- 140 days
- 213
- 28
Zillow last checked:
Listing updated:
Listed by:
Shenglan Gong 0708100 972-231-5189,
Henderson Real Estates 972-231-5189
Source: NTREIS,MLS#: 21285896
Facts & features
Interior
Bedrooms & bathrooms
- Bedrooms: 4
- Bathrooms: 2
- Full bathrooms: 2
Primary bedroom
- Level: First
- Dimensions: 15 x 12
Bedroom
- Level: First
- Dimensions: 10 x 11
Bedroom
- Level: First
- Dimensions: 11 x 12
Bedroom
- Level: First
- Dimensions: 10 x 11
Living room
- Level: First
- Dimensions: 16 x 18
Heating
- Central, Natural Gas
Cooling
- Central Air, Electric
Appliances
- Included: Dishwasher, Gas Cooktop, Disposal, Microwave
Features
- Kitchen Island, Pantry, Walk-In Closet(s)
- Has basement: No
- Has fireplace: No
Interior area
- Total interior livable area: 1,800 sqft
Video & virtual tour
Property
Parking
- Total spaces: 2
- Parking features: Door-Multi
- Attached garage spaces: 2
Features
- Levels: One
- Stories: 1
- Pool features: None
- Fencing: Fenced
Lot
- Size: 6,534 Square Feet
Details
- Parcel number: 203102
Construction
Type & style
- Home type: SingleFamily
- Architectural style: Detached
- Property subtype: Single Family Residence
Materials
- Brick, Rock, Stone
Condition
- Resale
- Year built: 2021
Utilities & green energy
- Sewer: Public Sewer
- Water: Public
- Utilities for property: Sewer Available, Water Available
Community & HOA
Community
- Subdivision: Travis Ranch
HOA
- Has HOA: Yes
- Services included: Association Management
- HOA fee: $460 annually
- HOA name: Essex
- HOA phone: 972-428-2030
Location
- Region: Forney
Financial & listing details
- Price per square foot: $153/sqft
- Tax assessed value: $314,000
- Annual tax amount: $1,458
- Date on market: 6/1/2026
- Cumulative days on market: 141 days
Estimated market value
$274,100
$260,000 - $288,000
$2,434/mo
Price history
| Date | Event | Price |
|---|---|---|
| 9/25/2026 | Price change | $275,000-5.2%$153/sqft |
Source: NTREIS #21285896 Report a problem | ||
| 9/11/2026 | Price change | $290,000-7.9%$161/sqft |
Source: NTREIS #21285896 Report a problem | ||
| 6/1/2026 | Listed for sale | $315,000-11.8%$175/sqft |
Source: NTREIS #21285896 Report a problem | ||
| 8/12/2021 | Pending sale | $356,962+6.6%$198/sqft |
Source: NTREIS #14464302 Report a problem | ||
| 8/11/2021 | Price change | $335,000-6.2%$186/sqft |
Source: NTREIS #14464302 Report a problem | ||
| 8/6/2021 | Price change | $356,962-0.8%$198/sqft |
Source: NTREIS #14464302 Report a problem | ||
| 7/17/2021 | Price change | $360,000-1.4%$200/sqft |
Source: NTREIS #14464302 Report a problem | ||
| 6/23/2021 | Price change | $365,000+1.4%$203/sqft |
Source: NTREIS #14464302 Report a problem | ||
| 5/22/2021 | Price change | $360,000+2.6%$200/sqft |
Source: NTREIS #14464302 Report a problem | ||
| 5/20/2021 | Price change | $350,783+5.2%$195/sqft |
Source: NTREIS #14464302 Report a problem | ||
| 4/24/2021 | Pending sale | $333,583+10%$185/sqft |
Source: NTREIS #14464302 Report a problem | ||
| 4/24/2021 | Listed for sale | $303,363$169/sqft |
Source: NTREIS #14464302 Report a problem | ||
| 3/3/2021 | Listing removed | $303,363$169/sqft |
Source: NTREIS #14464302 Report a problem | ||
| 2/11/2021 | Price change | $303,363+0.8%$169/sqft |
Source: NTREIS #14464302 Report a problem | ||
| 1/17/2021 | Price change | $300,998+1.7%$167/sqft |
Source: NTREIS #14464302 Report a problem | ||
| 1/15/2021 | Price change | $295,948+1.7%$164/sqft |
Source: NTREIS #14464302 Report a problem | ||
| 12/7/2020 | Listed for sale | $290,898$162/sqft |
Source: NTREIS #14464302 Report a problem | ||
Public tax history
| Year | Property taxes | Tax assessment |
|---|---|---|
| 2025 | $1,458 -2.1% | $314,000 -3.1% |
| 2024 | $1,490 -8.1% | $324,165 -10% |
| 2023 | $1,622 +10.3% | $360,359 +10.6% |
| 2022 | $1,470 +398.8% | $325,855 +443.1% |
| 2021 | $295 +69.5% | $60,000 +84.6% |
| 2020 | $174 | $32,500 -35% |
| 2019 | -- | $50,000 |
Find assessor info on the county website
Monthly payment
Est. payment
Payment breakdown
Explore the cost of this home by adjusting the details. Changes won't be saved.Climate risks
Neighborhood: 75126
Nearby schools
Schools provided by the listing agent
- Elementary: Linda Lyon
- Middle: Cain
- High: Heath
- District: Rockwall ISD
Source: NTREIS. This data may not be complete. We recommend contacting the local school district to confirm school assignments for this home.
Similar homes
- $274,9004 bd2 ba1.9k sqft2131 Erika Ln, Forney, TX 75126For Sale
 MLS ID #21215296, Shenglan Gong. NTREIS
 - $290,0004 bd2 ba1.8k sqft2074 Hartley Dr, Forney, TX 75126For Sale
 MLS ID #20898854, Kimberly Vo. NTREIS
 - $279,9904 bd3 ba2k sqft1315 Panorama Dr, Forney, TX 75126For Sale
 MLS ID #21340563, Saad Khan. NTREIS
 - $250,0003 bd2 ba1.4k sqft2513 Real Quiet Dr, Forney, TX 75126For Sale
 MLS ID #21414078, Anny Ortiz. NTREIS
