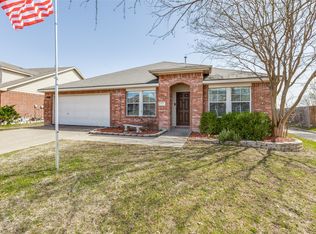
Spacious One-Story Home with Room to Live, Work, and Entertain! Welcome to 105 Freedom Trail, a well-maintained home offering a comfortable floor plan, generous living spaces, and exceptional value in Forney. Located in an established community, this home provides the space buyers are looking for without the wait and added costs of new construction.
The inviting family room features a cozy fireplace and built-in shelving, creating the perfect gathering space for relaxing or entertaining. The open kitchen offers ample cabinetry, plenty of counter space, and easy access to the main living areas. A flexible dining or secondary living space provides options for a home office, playroom, or additional entertaining area.
For sale
Price cut: $17.5K (9/27)
$249,900
105 Freedom Trl, Forney, TX 75126
3beds
2,258sqft
Single Family Residence
Built in 2006
10,149 Square Feet Lot
$248,900 Zestimate®
$111/sqft
$23/mo HOA
What's special
Cozy fireplaceSpacious one-story homeInviting family roomComfortable floor planGenerous living spacesBuilt-in shelvingOpen kitchen
- 82 days
- 313
- 39
Zillow last checked:
Listing updated:
Listed by:
Mariqus Alexander 0682670 2147140713,
Unlimited Realty Solutions 469-629-8856
Source: NTREIS,MLS#: 21324466
Facts & features
Interior
Bedrooms & bathrooms
- Bedrooms: 3
- Bathrooms: 2
- Full bathrooms: 2
Primary bedroom
- Features: Ceiling Fan(s)
- Level: First
- Dimensions: 16 x 18
Bedroom
- Level: First
- Dimensions: 12 x 12
Bedroom
- Level: First
- Dimensions: 12 x 12
Living room
- Features: Ceiling Fan(s)
- Level: First
- Dimensions: 16 x 20
Heating
- Central, Electric
Cooling
- Central Air, Ceiling Fan(s), Electric
Appliances
- Included: Dishwasher, Gas Oven, Microwave, Refrigerator
Features
- Cable TV, Walk-In Closet(s)
- Has basement: No
- Number of fireplaces: 1
- Fireplace features: Living Room
Interior area
- Total interior livable area: 2,258 sqft
Video & virtual tour
Property
Parking
- Total spaces: 4
- Parking features: Driveway
- Garage spaces: 2
- Carport spaces: 2
- Covered spaces: 4
Features
- Levels: One
- Stories: 1
- Pool features: None
Lot
- Size: 10,149 Square Feet
Details
- Parcel number: 61165
Construction
Type & style
- Home type: SingleFamily
- Architectural style: Detached
- Property subtype: Single Family Residence
Condition
- Year built: 2006
Utilities & green energy
- Water: Community/Coop
- Utilities for property: Electricity Available, Water Available, Cable Available
Community & HOA
Community
- Subdivision: Brookville Estates Ph 1
HOA
- Has HOA: Yes
- Services included: Maintenance Grounds
- HOA fee: $135 semi-annually
- HOA name: Mustang Creek Hoa, Inc.
- HOA phone: 469-899-1000
Location
- Region: Forney
Financial & listing details
- Price per square foot: $111/sqft
- Tax assessed value: $328,809
- Annual tax amount: $6,982
- Date on market: 7/8/2026
- Cumulative days on market: 86 days
Estimated market value
$248,900
$236,000 - $261,000
$2,179/mo
Price history
| Date | Event | Price |
|---|---|---|
| 9/27/2026 | Price change | $249,900-6.5%$111/sqft |
Source: NTREIS #21324466 Report a problem | ||
| 9/9/2026 | Price change | $267,400-6.1%$118/sqft |
Source: NTREIS #21324466 Report a problem | ||
| 8/11/2026 | Price change | $284,900-5%$126/sqft |
Source: NTREIS #21324466 Report a problem | ||
| 7/27/2026 | Price change | $299,900-2.8%$133/sqft |
Source: NTREIS #21324466 Report a problem | ||
| 7/8/2026 | Listed for sale | $308,500+43.5%$137/sqft |
Source: NTREIS #21324466 Report a problem | ||
| 9/26/2018 | Listing removed | $1,695-5.6%$1/sqft |
Source: DFW_Pathlight Katy Report a problem | ||
| 8/9/2018 | Price change | $1,795-4.3%$1/sqft |
Source: Max Nest Group Report a problem | ||
| 7/21/2018 | Price change | $1,875-6%$1/sqft |
Source: Max Nest Group Report a problem | ||
| 6/8/2018 | Listed for rent | $1,995$1/sqft |
Source: Pathlight Property Management Report a problem | ||
| 6/30/2017 | Sold | -- |
Source: Public Record Report a problem | ||
| 6/9/2017 | Pending sale | $215,000$95/sqft |
Source: Keller Williams - Park Cities #13614985 Report a problem | ||
| 6/2/2017 | Listed for sale | $215,000+22.9%$95/sqft |
Source: Keller Williams - Park Cities #13614985 Report a problem | ||
| 11/3/2015 | Sold | -- |
Source: Agent Provided Report a problem | ||
| 10/1/2015 | Pending sale | $174,900$77/sqft |
Source: Keller Williams - Dallas Preston Road #13243209 Report a problem | ||
| 9/25/2015 | Listed for sale | $174,900$77/sqft |
Source: Keller Williams - Dallas Preston Road #13243209 Report a problem | ||
Public tax history
| Year | Property taxes | Tax assessment |
|---|---|---|
| 2025 | -- | $328,809 -4.1% |
| 2024 | $7,225 +3.7% | $342,843 +1.7% |
| 2023 | $6,969 -5.2% | $337,147 +1.1% |
| 2022 | $7,353 +23.5% | $333,428 +30.8% |
| 2021 | $5,952 +3.4% | $255,000 +7.1% |
| 2020 | $5,756 | $238,000 +7.8% |
| 2019 | -- | $220,710 +0.8% |
| 2018 | $5,751 | $218,990 +4.7% |
| 2017 | $5,751 +14.5% | $209,150 +15.7% |
| 2016 | $5,023 +25% | $180,700 +21.8% |
| 2015 | $4,019 | $148,340 -0.9% |
| 2014 | $4,019 | $149,660 +8.1% |
| 2013 | -- | $138,390 -1.7% |
| 2012 | -- | $140,850 |
| 2011 | -- | $140,850 -0.9% |
| 2010 | -- | $142,060 -4.3% |
| 2009 | -- | $148,480 -0.8% |
| 2008 | -- | $149,750 +3% |
| 2007 | -- | $145,340 +481.4% |
| 2006 | -- | $25,000 |
Find assessor info on the county website
Monthly payment
Est. payment
Payment breakdown
Explore the cost of this home by adjusting the details. Changes won't be saved.Climate risks
Neighborhood: Brookville
Nearby schools
Schools provided by the listing agent
- Elementary: Criswell
- Middle: Brown
- High: North Forney
- District: Forney ISD
Source: NTREIS. This data may not be complete. We recommend contacting the local school district to confirm school assignments for this home.
Similar homes
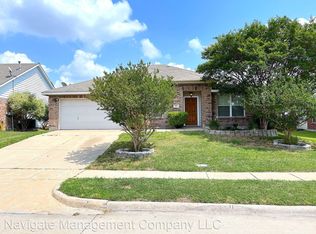
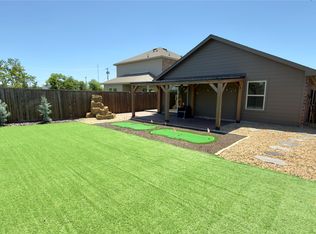
- $248,0003 bd2 ba1.5k sqft1204 Delmita Dr, Forney, TX 75126For Sale
 MLS ID #21384445, Kevin Beattie. NTREIS
 - $267,9903 bd2 ba1.8k sqft4411 Stockdale Ln, Forney, TX 75126For Sale
 MLS ID #21341029, Carlos Moreno. NTREIS
 - $251,3993 bd2 ba1.5k sqft1018 Old Oaks Dr, Forney, TX 75126For Sale
 MLS ID #21094230, Noahmi Parra. NTREIS
 - $242,0003 bd2 ba1.4k sqft5558 Yarborough Dr, Forney, TX 75126For Sale
 MLS ID #21381489, Amber Broadway. NTREIS
