Beautifully maintained 3-bedroom, 2-bath residence in the thriving community of Forney, Texas! Built in 2015, this inviting home offers a thoughtfully designed split-bedroom floor plan that provides both comfort and privacy. The spacious eat-in kitchen is the heart of the home, featuring ample cabinetry, and plenty of space for gathering with family and friends. The open layout flows seamlessly into the living area, making everyday living and entertaining effortless. Retreat to the private primary suite, tucked away from the secondary bedrooms, where you'll find a generously sized walk-in closet, dual vanities, a relaxing garden tub, and a separate walk-in shower, your own personal sanctuary at the end of the day. Step outside to enjoy the covered patio, perfect for morning coffee, weekend barbecues, or simply unwinding while overlooking the backyard. Don't miss your opportunity to make this Forney gem your next home...schedule your private showing today!
For sale
Price cut: $10K (8/27)
$269,900
3109 Clear Springs Dr, Forney, TX 75126
3beds
1,956sqft
Single Family Residence
Built in 2015
9,583 Square Feet Lot
$267,800 Zestimate®
$138/sqft
$45/mo HOA
What's special
Overlooking the backyardCovered patioGenerously sized walk-in closetSpacious eat-in kitchenDual vanitiesPrivate primary suiteSeparate walk-in shower
- 103 days
- 263
- 29
Zillow last checked:
Listing updated:
Listed by:
Randa Harper 0527237 469-525-3379,
Vylla Home 713-647-2349
Source: NTREIS,MLS#: 21319222
Facts & features
Interior
Bedrooms & bathrooms
- Bedrooms: 3
- Bathrooms: 2
- Full bathrooms: 2
Primary bedroom
- Features: Ceiling Fan(s), Dual Sinks, En Suite Bathroom, Garden Tub/Roman Tub, Separate Shower, Walk-In Closet(s)
- Level: First
- Dimensions: 14 x 19
Bedroom
- Level: First
- Dimensions: 11 x 13
Bedroom
- Level: First
- Dimensions: 9 x 13
Dining room
- Level: First
- Dimensions: 10 x 12
Living room
- Features: Ceiling Fan(s)
- Level: First
- Dimensions: 17 x 22
Heating
- Central
Cooling
- Central Air, Ceiling Fan(s)
Appliances
- Included: Dishwasher, Disposal
Features
- Decorative/Designer Lighting Fixtures, High Speed Internet, Pantry, Cable TV
- Has basement: No
- Has fireplace: No
Interior area
- Total interior livable area: 1,956 sqft
Video & virtual tour
Property
Parking
- Total spaces: 2
- Parking features: Garage
- Attached garage spaces: 2
Features
- Levels: One
- Stories: 1
- Pool features: None
- Fencing: Back Yard,Wood
Lot
- Size: 9,583 Square Feet
Details
- Parcel number: 79290
Construction
Type & style
- Home type: SingleFamily
- Architectural style: Detached
- Property subtype: Single Family Residence
Condition
- Year built: 2015
Utilities & green energy
- Utilities for property: Electricity Available, Municipal Utilities, Water Available, Cable Available
Community & HOA
Community
- Features: Sidewalks
- Subdivision: Heather Hollow Windmill Farms
HOA
- Has HOA: Yes
- Services included: All Facilities
- HOA fee: $540 annually
- HOA name: Essex Association Mgmt
- HOA phone: 972-428-2030
Location
- Region: Forney
Financial & listing details
- Price per square foot: $138/sqft
- Tax assessed value: $296,814
- Annual tax amount: $7,629
- Date on market: 7/2/2026
- Cumulative days on market: 104 days
- Listing terms: Cash,Conventional,Lease Purchase
Estimated market value
$267,800
$254,000 - $281,000
$2,308/mo
Price history
| Date | Event | Price |
|---|---|---|
| 8/27/2026 | Price change | $269,900-3.6%$138/sqft |
Source: NTREIS #21319222 Report a problem | ||
| 8/12/2026 | Price change | $279,900-1.8%$143/sqft |
Source: NTREIS #21319222 Report a problem | ||
| 7/8/2026 | Price change | $284,900-5%$146/sqft |
Source: NTREIS #21319222 Report a problem | ||
| 7/2/2026 | Listed for sale | $299,900-1.7%$153/sqft |
Source: NTREIS #21319222 Report a problem | ||
| 12/19/2023 | Sold | -- |
Source: NTREIS #20475995 Report a problem | ||
| 11/30/2023 | Pending sale | $305,000$156/sqft |
Source: NTREIS #20475995 Report a problem | ||
| 11/22/2023 | Contingent | $305,000$156/sqft |
Source: NTREIS #20475995 Report a problem | ||
| 11/15/2023 | Listed for sale | $305,000-3.8%$156/sqft |
Source: NTREIS #20475995 Report a problem | ||
| 10/12/2023 | Listing removed | -- |
Source: NTREIS #20416306 Report a problem | ||
| 9/8/2023 | Price change | $316,900-0.9%$162/sqft |
Source: NTREIS #20416306 Report a problem | ||
| 8/25/2023 | Listed for sale | $319,900-3%$164/sqft |
Source: NTREIS #20416306 Report a problem | ||
| 8/24/2023 | Listing removed | -- |
Source: NTREIS #20389257 Report a problem | ||
| 8/24/2023 | Price change | $329,900+3.1%$169/sqft |
Source: NTREIS #20389257 Report a problem | ||
| 8/22/2023 | Price change | $319,900-3%$164/sqft |
Source: NTREIS #20389257 Report a problem | ||
| 8/6/2023 | Price change | $329,900-1.2%$169/sqft |
Source: NTREIS #20389257 Report a problem | ||
| 8/2/2023 | Price change | $333,900-1.8%$171/sqft |
Source: NTREIS #20389257 Report a problem | ||
| 7/27/2023 | Price change | $339,900-0.6%$174/sqft |
Source: NTREIS #20389257 Report a problem | ||
| 7/26/2023 | Listed for sale | $342,000$175/sqft |
Source: NTREIS #20389257 Report a problem | ||
| 8/8/2020 | Listing removed | $1,850$1/sqft |
Source: C21 Fine Homes Judge Fite #14400336 Report a problem | ||
| 7/30/2020 | Listed for rent | $1,850$1/sqft |
Source: C21 Fine Homes Judge Fite #14400336 Report a problem | ||
Public tax history
| Year | Property taxes | Tax assessment |
|---|---|---|
| 2025 | $5,827 -12.1% | $296,814 -5.6% |
| 2024 | $6,626 -20.8% | $314,584 -5.2% |
| 2023 | $8,371 +1.3% | $331,937 +5.8% |
| 2022 | $8,262 +23% | $313,614 +28.2% |
| 2021 | $6,720 +12.1% | $244,718 +14.7% |
| 2020 | $5,996 | $213,400 |
| 2019 | -- | $213,400 +10.4% |
| 2018 | $5,560 | $193,320 +7.4% |
| 2017 | $5,560 +10% | $180,000 +11.1% |
| 2016 | $5,052 +1469.3% | $161,990 +979.9% |
| 2015 | $322 | $15,000 |
| 2014 | $322 | $15,000 +11.1% |
| 2013 | -- | $13,500 |
| 2012 | -- | $13,500 |
| 2011 | -- | $13,500 |
| 2010 | -- | $13,500 |
| 2009 | -- | $13,500 -46% |
| 2008 | -- | $25,000 |
| 2007 | -- | $25,000 +78.6% |
| 2006 | -- | $14,000 |
Find assessor info on the county website
Monthly payment
Est. payment
Payment breakdown
Explore the cost of this home by adjusting the details. Changes won't be saved.Climate risks
Neighborhood: Windmill Farms
Nearby schools
Schools provided by the listing agent
- Elementary: Blackburn
- Middle: Brown,Smith
- High: North Forney
- District: Forney ISD
Source: NTREIS. This data may not be complete. We recommend contacting the local school district to confirm school assignments for this home.
- $266,2003 bd2 ba1.7k sqft3111 Clear Springs Dr, Forney, TX 75126Off Market

- $326,4004 bd3 ba2.9k sqft3107 Clear Springs Dr, Forney, TX 75126Off Market

- $263,9003 bd2 ba1.9k sqft3110 Flowering Springs Dr, Forney, TX 75126Off Market
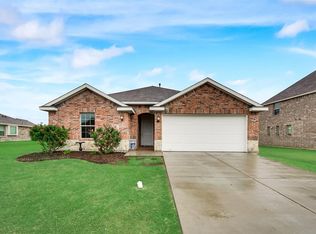
- $347,9004 bd3 ba3k sqft3108 Flowering Springs Dr, Forney, TX 75126Off Market

Similar homes
- $285,0003 bd2 ba2k sqft108 Zion Ln, Forney, TX 75126For Sale
 MLS ID #21188152, Malazzia Jimenez. NTREIS
 - $279,7703 bd2 ba1.6k sqft509 E Church St, Forney, TX 75126For Sale
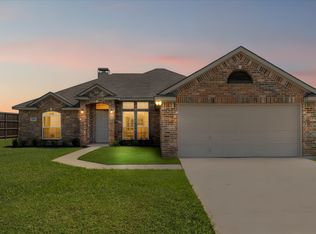 MLS ID #21337951, Amy Britt. NTREIS
 - $265,0003 bd2 ba1.8k sqft4411 Stockdale Ln, Forney, TX 75126For Sale
 MLS ID #21401484, Carlos Moreno. NTREIS
 - $289,9003 bd2 ba1.9k sqft108 Cole St, Forney, TX 75126For Sale
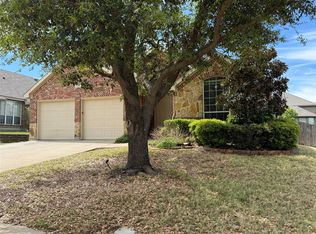 MLS ID #21233280, Linda Schilz. NTREIS
