
Well maintained Budget friendly all brick home, Nothing wrong with home, seller purchased home most recently, selling for family relocation. SAVINGS ON TAXES & monthly electric! MOVE IN READY! HOME LIKE NEW! ALL APPLIANCES INCLUDED! 4 Bedrooms, 1 Dining, 1 Flexible area to be used as office-dining-2nd living room, 1 Long Organizing Custom Closet size of a room, 1 Living w.Large Stone & Stone Fireplace, NEW FLOORING w.HARD SURFACE HIGH GRADE in front room, Upgraded Glass screen doors on front & back. Quick walk from community Soccer-Sport field & In-Line Hockey Rink, Located in midway on street with quick access out of neighborhood. Primary is away from all areas overlooking the sizable fenced backyard, Kitchen offers wide-long kitchen island overlooking dining spaces-living room-back. Closed door laundry room offers organizing storage shelves, ALL BEDROOMS ARE AWAY FROM EACH OTHER. Handicap Accessible home such as Entrance-Hallways-Kitchen-Bedrooms-Backyard. Taller ceilings with walkway arches welcoming you into long foyer, Blinds throughout, Gutters, Decorative landscaping. Primary Bathroom offers separate Tub & Shower with long-tall cabinets with dual sink & vanity. Prime location in community to jump on & off highway avoiding traffic, arrive in Sunnyvale & Mesquite within minutes accessing fast-food, shopping. Make lifelong friends, Community Events, Pool & Splash Park, Three Parks with Playgrounds w.tot playground, Covered Pavilion, In-Line Hockey Rink, Basketball court, Sports fields.
For sale
$289,000
1131 Grimes Dr, Forney, TX 75126
4beds
2,200sqft
Single Family Residence
Built in 2019
5,488 Square Feet Lot
$287,200 Zestimate®
$131/sqft
$33/mo HOA
What's special
Blinds throughoutAll appliances includedDecorative landscapingSizable fenced backyard
- 42 days |
- 148 |
- 16 |
Zillow last checked:
Listing updated:
Listed by:
Brittany Realzola 0589232 9723108006,
eXp Realty LLC 888-519-7431
Source: NTREIS,MLS#: 21290966
Loading...
Facts & features
Interior
Bedrooms & bathrooms
- Bedrooms: 4
- Bathrooms: 2
- Full bathrooms: 2
Primary bedroom
- Features: Built-in Features, Ceiling Fan(s), Dual Sinks, En Suite Bathroom, Garden Tub/Roman Tub, Separate Shower, Walk-In Closet(s)
- Level: First
- Dimensions: 0 x 0
Bedroom
- Features: Ceiling Fan(s), Walk-In Closet(s)
- Level: First
- Dimensions: 0 x 0
Bedroom
- Features: Ceiling Fan(s), Walk-In Closet(s)
- Level: First
- Dimensions: 0 x 0
Bedroom
- Features: Ceiling Fan(s), Walk-In Closet(s)
- Level: First
- Dimensions: 0 x 0
Primary bathroom
- Features: Built-in Features, Dual Sinks, Double Vanity, Garden Tub/Roman Tub, Separate Shower
- Level: First
- Dimensions: 0 x 0
Bonus room
- Features: Closet Cabinetry
- Level: First
- Dimensions: 0 x 0
Dining room
- Features: Ceiling Fan(s)
- Level: First
- Dimensions: 0 x 0
Dining room
- Level: First
- Dimensions: 0 x 0
Kitchen
- Features: Built-in Features, Eat-in Kitchen, Granite Counters, Kitchen Island, Pantry
- Level: First
- Dimensions: 0 x 0
Laundry
- Features: Built-in Features, Linen Closet
- Level: First
- Dimensions: 0 x 0
Living room
- Features: Ceiling Fan(s), Fireplace
- Level: First
- Dimensions: 0 x 0
Heating
- Central
Cooling
- Central Air, Ceiling Fan(s)
Appliances
- Included: Dishwasher, Electric Range, Disposal, Microwave
Features
- Built-in Features, Decorative/Designer Lighting Fixtures, Eat-in Kitchen, Kitchen Island, Open Floorplan, Pantry, Walk-In Closet(s)
- Flooring: Carpet, Tile, Vinyl, Wood
- Has basement: No
- Number of fireplaces: 1
- Fireplace features: Stone
Interior area
- Total interior livable area: 2,200 sqft
Video & virtual tour
Property
Parking
- Total spaces: 2
- Parking features: Direct Access, Driveway, Garage Faces Front, Garage
- Attached garage spaces: 2
Accessibility
- Accessibility features: Accessible Bedroom, Accessible Kitchen, Accessible Doors, Accessible Entrance, Accessible Hallway(s)
Features
- Levels: One
- Stories: 1
- Pool features: None
- Fencing: Wood
Lot
- Size: 5,488 Square Feet
Details
- Parcel number: 80522
Construction
Type & style
- Home type: SingleFamily
- Architectural style: Detached,Farmhouse
- Property subtype: Single Family Residence
Materials
- Brick
Condition
- Year built: 2019
Utilities & green energy
- Sewer: Public Sewer
- Water: Public
- Utilities for property: Sewer Available, Water Available
Community & HOA
Community
- Subdivision: Travis Ranch Ph 2b
HOA
- Has HOA: Yes
- Services included: All Facilities, Security
- HOA fee: $395 annually
- HOA name: Essex Management
- HOA phone: 972-428-2030
Location
- Region: Forney
Financial & listing details
- Price per square foot: $131/sqft
- Tax assessed value: $307,564
- Annual tax amount: $4,462
- Date on market: 6/3/2026
- Cumulative days on market: 445 days
- Listing terms: Cash,Conventional,1031 Exchange,FHA,USDA Loan,VA Loan
Estimated market value
$287,200
$273,000 - $302,000
$2,601/mo
Price history
| Date | Event | Price |
|---|---|---|
| 6/3/2026 | Listed for sale | $289,000-2%$131/sqft |
Source: NTREIS #21290966 Report a problem | ||
| 6/3/2026 | Listing removed | $294,900$134/sqft |
Source: eXp Realty #21248184 Report a problem | ||
| 4/27/2026 | Price change | $294,9000%$134/sqft |
Source: eXp Realty #21248184 Report a problem | ||
| 4/23/2026 | Listed for sale | $295,000$134/sqft |
Source: NTREIS #21248184 Report a problem | ||
| 4/22/2026 | Listing removed | $295,000$134/sqft |
Source: eXp Realty #21213392 Report a problem | ||
| 3/19/2026 | Listed for sale | $295,000$134/sqft |
Source: NTREIS #21213392 Report a problem | ||
| 3/18/2026 | Listing removed | $295,000$134/sqft |
Source: eXp Realty #20911280 Report a problem | ||
| 2/13/2026 | Price change | $295,000-3.1%$134/sqft |
Source: NTREIS #20911280 Report a problem | ||
| 8/2/2025 | Price change | $304,400-2.9%$138/sqft |
Source: NTREIS #20911280 Report a problem | ||
| 6/14/2025 | Price change | $313,400-0.5%$142/sqft |
Source: NTREIS #20911280 Report a problem | ||
| 4/22/2025 | Listed for sale | $315,000+1.6%$143/sqft |
Source: NTREIS #20911280 Report a problem | ||
| 3/18/2022 | Sold | -- |
Source: NTREIS #14750458 Report a problem | ||
| 2/27/2022 | Pending sale | $310,000$141/sqft |
Source: NTREIS #14750458 Report a problem | ||
| 2/21/2022 | Contingent | $310,000$141/sqft |
Source: NTREIS #14750458 Report a problem | ||
| 2/15/2022 | Listed for sale | $310,000$141/sqft |
Source: NTREIS #14750458 Report a problem | ||
| 2/8/2022 | Pending sale | $310,000$141/sqft |
Source: NTREIS #14750458 Report a problem | ||
| 2/5/2022 | Listed for sale | $310,000+64.9%$141/sqft |
Source: NTREIS #14750458 Report a problem | ||
| 5/15/2014 | Sold | -- |
Source: Agent Provided Report a problem | ||
| 4/4/2014 | Listed for sale | $187,965$85/sqft |
Source: HomesUSA #12116946 Report a problem | ||
Public tax history
| Year | Property taxes | Tax assessment |
|---|---|---|
| 2025 | $3,585 -19.7% | $307,564 -6.6% |
| 2024 | $4,462 -32.2% | $329,177 -12.9% |
| 2023 | $6,577 +42% | $378,137 +32% |
| 2022 | $4,632 +2.7% | $286,536 +10% |
| 2021 | $4,510 +5.3% | $260,487 +7.5% |
| 2020 | $4,284 | $242,320 +1.8% |
| 2019 | -- | $238,000 +8.6% |
| 2018 | $3,916 -31.4% | $219,153 +10% |
| 2017 | $5,709 +0.7% | $199,230 -8.5% |
| 2016 | $5,671 +1141.2% | $217,830 +21% |
| 2015 | $457 | $180,000 +1100% |
| 2014 | $457 | $15,000 -11.8% |
| 2013 | -- | $17,000 |
| 2012 | -- | $17,000 |
| 2011 | -- | $17,000 |
| 2009 | -- | $17,000 -43.3% |
| 2008 | -- | $30,000 +20% |
| 2007 | -- | $25,000 +1150% |
| 2006 | -- | $2,000 |
Find assessor info on the county website
Monthly payment
Est. payment
Payment breakdown
Explore the cost of this home by adjusting the details. Changes won't be saved.Climate risks
Neighborhood: 75126
Nearby schools
GreatSchools rating
- 3/10Rhodes Intermediate SchoolGrades: 5-6Distance: 1.8 mi
- 6/10Jackson Middle SchoolGrades: 7-8Distance: 1.9 mi
- 3/10North Forney High SchoolGrades: 9-12Distance: 4.5 mi
Schools provided by the listing agent
- Elementary: Lewis
- Middle: Brown
- High: North Forney
- District: Forney ISD
Source: NTREIS. This data may not be complete. We recommend contacting the local school district to confirm school assignments for this home.
- $262,4004 bd2 ba2k sqft1129 Grimes Dr, Forney, TX 75126Off Market
- $--4 bd3 ba2k sqft1133 Grimes Dr, Forney, TX 75126Sold
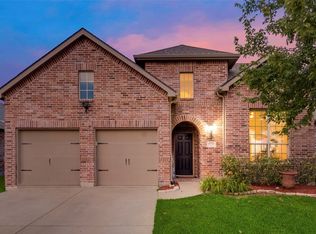
- $288,9004 bd3 ba2.1k sqft1135 Grimes Dr, Forney, TX 75126Off Market
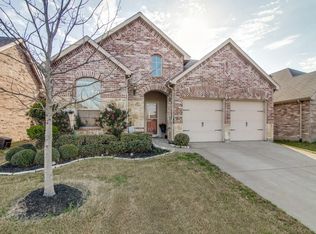
- $243,0003 bd2 ba1.5k sqft1127 Grimes Dr, Forney, TX 75126Off Market
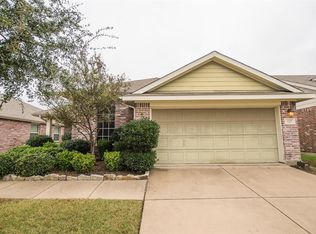
- $255,0004 bd2 ba2k sqft2025 Jack County Dr, Forney, TX 75126Off Market
- $286,8003 bd2 ba2.1k sqft2023 Jack County Dr, Forney, TX 75126Off Market
- $265,6003 bd2 ba1.8k sqft2027 Jack County Dr, Forney, TX 75126Off Market
- $311,3003 bd2 ba3k sqft2021 Jack County Dr, Forney, TX 75126Off Market
A local agent can set up tours, give advice and negotiate with sellers.
Similar homes
- $275,0004 bd2 ba1.6k sqft2302 San Marcos Dr, Forney, TX 75126For Sale
 MLS ID #21329802, Emmanuel AKINLUSI. NTREIS
 - $284,5004 bd2 ba2.4k sqft2007 Eagle Lake Dr, Forney, TX 75126For Sale
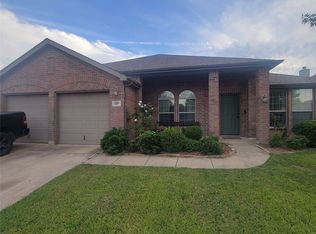 MLS ID #21072243, Anthony Eddington. NTREIS
 - $259,9004 bd3 ba2.5k sqft1003 Fredonia Dr, Forney, TX 75126For Sale
 MLS ID #21312334, Yani Salim. NTREIS
 - $299,9004 bd3 ba2.5k sqft2047 Jack County Dr, Forney, TX 75126For Sale
 MLS ID #21089835, Tiffany Li. NTREIS
 - $340,0004 bd3 ba2.3k sqft2000 Grimes Dr, Forney, TX 75126For SaleMLS ID #21251563, Amanuel Assefa. NTREIS
- $299,9994 bd2 ba1.9k sqft2131 Erika Ln, Forney, TX 75126For SaleMLS ID #21215296, Shenglan Gong. NTREIS
- $324,9005 bd3 ba2.6k sqft2409 San Marcos Dr, Forney, TX 75126For SaleMLS ID #21289744, Nan Riter. NTREIS
- $324,9994 bd3 ba2.9k sqft1007 Hockley Ln, Forney, TX 75126For SaleMLS ID #21277906, Timothy Booth. NTREIS
- $304,0003 bd3 ba1.8k sqft2407 Neff Ln, Forney, TX 75126For SaleMLS ID #21279804, Nikki Hall. NTREIS
- $255,0003 bd3 ba1.8k sqft1715 Ackerly Dr, Forney, TX 75126For SaleMLS ID #21295967, Henry Ramirez. NTREIS
- $335,8884 bd3 ba2.1k sqft2267 Vance Dr, Forney, TX 75126For SaleMLS ID #21180941, Toan Didion. NTREIS
- $284,9004 bd3 ba2.2k sqft1425 Havenrock Dr, Forney, TX 75126For SaleMLS ID #21159438, Linda Schilz. NTREIS
- $297,0004 bd2 ba1.9k sqft3012 Patton Ln, Forney, TX 75126For SaleMLS ID #21305050, Jordan Davis. NTREIS
- $299,9003 bd2 ba1.9k sqft108 Cole St, Forney, TX 75126For SaleMLS ID #21233280, Linda Schilz. NTREIS
- $254,9004 bd2 ba1.7k sqft507 Tumbleweed Dr, Forney, TX 75126For SaleMLS ID #21313605, Joseph Kattampally. NTREIS
- $349,9005 bd3 ba2.9k sqft1605 Timpson Dr, Forney, TX 75126For SaleMLS ID #21289301, Charles Brown. NTREIS
- $249,9993 bd2 ba1.5k sqft1512 Vega Dr, Forney, TX 75126For SaleMLS ID #21308451, Wasi Hussain. NTREIS
- $274,9993 bd2 ba1.5k sqft5502 Cavalcade Ct, Forney, TX 75126For SaleMLS ID #20899631, Amanda Floyd. NTREIS
- $270,0003 bd2 ba1.8k sqft2031 Allyson Dr, Heartland, TX 75126For SaleMLS ID #21324925, Claudia Castro. NTREIS
- $314,6003 bd2 ba1.9k sqft759 Brockwell Bnd, Forney, TX 75126For SaleMLS ID #21202796, Leti Stewart. NTREIS
