Beautiful updated home ready for new owners. Step into this beautiful brick stone elevation home featuring office or flex room with closet and shelving, split secondary bedrooms with dedicated bathroom, another half bath for everyday living, large open floor plan with fresh quartz counter tops, 4 inch cabinets, pantry, large island which opens to large living area, featuring a stone corner fireplace. Primary bedroom is split from others with a great computer area. The backyard features extended deck off covered patio area functional for entertainment and room for children and dog play. Freshly painted interior and exterior, new flooring throughout, foundation has been cured, and a new roof to be added. Top notch home for top notch new owner.
For sale
$279,900
2004 Fort Stockton Dr, Forney, TX 75126
3beds
2,189sqft
Single Family Residence
Built in 2007
5,837 Square Feet Lot
$276,800 Zestimate®
$128/sqft
$35/mo HOA
What's special
Stone corner fireplaceNew flooring throughoutLarge open floor planFresh quartz counter tops
- 16 days
- 235
- 46
Likely to sell faster than
Zillow last checked:
Listing updated:
Listed by:
Angela Key 0432921 972-396-9100,
RE/MAX Four Corners 972-396-9100
Source: NTREIS,MLS#: 21388885
Facts & features
Interior
Bedrooms & bathrooms
- Bedrooms: 3
- Bathrooms: 3
- Full bathrooms: 2
- 1/2 bathrooms: 1
Primary bedroom
- Features: Ceiling Fan(s), Dual Sinks, En Suite Bathroom, Garden Tub/Roman Tub, Separate Shower, Walk-In Closet(s)
- Level: First
- Dimensions: 17 x 14
Bedroom
- Features: Ceiling Fan(s)
- Level: First
- Dimensions: 11 x 11
Bedroom
- Features: Ceiling Fan(s)
- Level: First
- Dimensions: 11 x 10
Bonus room
- Features: Built-in Features
- Level: First
- Dimensions: 7 x 6
Breakfast room nook
- Level: First
- Dimensions: 11 x 9
Dining room
- Level: First
- Dimensions: 12 x 10
Kitchen
- Features: Kitchen Island, Pantry, Stone Counters
- Level: First
- Dimensions: 15 x 10
Living room
- Features: Ceiling Fan(s), Fireplace
- Level: First
- Dimensions: 18 x 15
Office
- Features: Built-in Features
- Level: First
- Dimensions: 11 x 10
Heating
- Central, Natural Gas
Cooling
- Central Air, Electric
Appliances
- Included: Dishwasher, Electric Range, Disposal
Features
- Decorative/Designer Lighting Fixtures, High Speed Internet, Kitchen Island, Open Floorplan, Pantry, Walk-In Closet(s)
- Flooring: Carpet, Ceramic Tile
- Has basement: No
- Number of fireplaces: 1
- Fireplace features: Wood Burning
Interior area
- Total interior livable area: 2,189 sqft
Video & virtual tour
Property
Parking
- Total spaces: 4
- Parking features: Epoxy Flooring
- Attached garage spaces: 2
- Carport spaces: 2
Features
- Levels: One
- Stories: 1
- Patio & porch: Deck, Covered
- Exterior features: Other
- Pool features: None
- Fencing: Fenced,Wood
Lot
- Size: 5,837 Square Feet
- Features: Interior Lot
Details
- Parcel number: 80362
Construction
Type & style
- Home type: SingleFamily
- Architectural style: Traditional,Detached
- Property subtype: Single Family Residence
Materials
- Brick, Stone Veneer
- Foundation: Slab
- Roof: Composition
Condition
- Year built: 2007
Utilities & green energy
- Sewer: Public Sewer
- Water: Public
- Utilities for property: Sewer Available, Water Available
Community & HOA
Community
- Features: Curbs
- Subdivision: Travis Ranch Ph 2b
HOA
- Has HOA: Yes
- Services included: Maintenance Grounds
- HOA fee: $423 annually
- HOA name: Essex
- HOA phone: 972-428-2030
Location
- Region: Forney
Financial & listing details
- Price per square foot: $128/sqft
- Tax assessed value: $309,915
- Annual tax amount: $7,447
- Date on market: 9/17/2026
- Cumulative days on market: 17 days
Estimated market value
$276,800
$263,000 - $291,000
$2,196/mo
Price history
| Date | Event | Price |
|---|---|---|
| 9/17/2026 | Listed for sale | $279,900+86.6%$128/sqft |
Source: NTREIS #21388885 Report a problem | ||
| 7/9/2024 | Listing removed | -- |
Source: Zillow Rentals Report a problem | ||
| 7/5/2024 | Price change | $1,950-4.6%$1/sqft |
Source: Zillow Rentals Report a problem | ||
| 7/2/2024 | Price change | $2,045-4.7%$1/sqft |
Source: Zillow Rentals Report a problem | ||
| 6/25/2024 | Listed for rent | $2,145$1/sqft |
Source: Zillow Rentals Report a problem | ||
| 6/15/2024 | Listing removed | -- |
Source: Zillow Rentals Report a problem | ||
| 6/2/2024 | Listed for rent | $2,145-2.3%$1/sqft |
Source: Zillow Rentals Report a problem | ||
| 9/9/2021 | Listing removed | -- |
Source: Zillow Rental Network Premium Report a problem | ||
| 9/3/2021 | Price change | $2,195-4.6%$1/sqft |
Source: Zillow Rental Network Premium Report a problem | ||
| 8/27/2021 | Listed for rent | $2,300$1/sqft |
Source: Zillow Rental Network Premium Report a problem | ||
| 9/7/2011 | Listing removed | $150,000$69/sqft |
Source: Keller Williams - Frisco #11553606 Report a problem | ||
| 7/6/2011 | Price change | $150,000-4.5%$69/sqft |
Source: Keller Williams - Frisco #11553606 Report a problem | ||
| 6/5/2011 | Price change | $157,000-3.1%$72/sqft |
Source: Keller Williams - Frisco #11553606 Report a problem | ||
| 5/11/2011 | Price change | $162,000-1.8%$74/sqft |
Source: Keller Williams - Frisco #11553606 Report a problem | ||
| 4/20/2011 | Price change | $165,000-2.9%$75/sqft |
Source: Keller Williams - Frisco #11553606 Report a problem | ||
| 3/6/2011 | Listed for sale | $170,000$78/sqft |
Source: Visual Tour #11553606 Report a problem | ||
Public tax history
| Year | Property taxes | Tax assessment |
|---|---|---|
| 2025 | $5,427 -5.5% | $309,915 -5.8% |
| 2024 | $5,745 -9.7% | $328,962 -10.1% |
| 2023 | $6,362 +13.9% | $365,777 +18.3% |
| 2022 | $5,585 +32.5% | $309,312 +26.4% |
| 2021 | $4,215 +5.1% | $244,652 +7.3% |
| 2020 | $4,010 | $227,990 +1.6% |
| 2019 | -- | $224,450 +6.1% |
| 2018 | $3,766 -31.5% | $211,509 +3.2% |
| 2017 | $5,496 +10.8% | $204,860 +8.2% |
| 2016 | $4,962 +9.3% | $189,320 +19.1% |
| 2015 | $4,541 | $158,910 +1.4% |
| 2014 | $4,541 | $156,650 +8.9% |
| 2013 | -- | $143,810 |
| 2012 | -- | $143,810 -4.1% |
| 2011 | -- | $150,030 -0.8% |
| 2010 | -- | $151,280 -0.8% |
| 2009 | -- | $152,520 +23% |
| 2008 | -- | $123,980 +395.9% |
| 2007 | -- | $25,000 +1150% |
| 2006 | -- | $2,000 |
Find assessor info on the county website
Monthly payment
Est. payment
Payment breakdown
Explore the cost of this home by adjusting the details. Changes won't be saved.Climate risks
Neighborhood: 75126
Nearby schools
Schools provided by the listing agent
- Elementary: Lewis
- Middle: Brown
- High: North Forney
- District: Forney ISD
Source: NTREIS. This data may not be complete. We recommend contacting the local school district to confirm school assignments for this home.

Similar homes
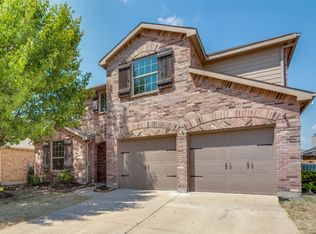
- $289,0004 bd2 ba2.2k sqft1131 Grimes Dr, Forney, TX 75126For Sale
 MLS ID #21383934, Brittany Realzola. NTREIS
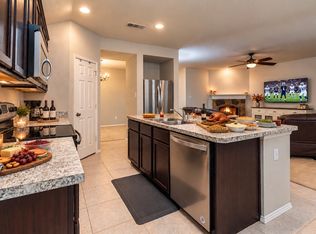
 - $295,9004 bd3 ba2.5k sqft2047 Jack County Dr, Forney, TX 75126For Sale
 MLS ID #21356131, Tony Tam. NTREIS
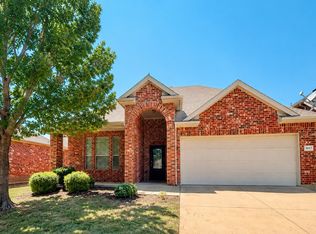
 - $245,0003 bd2 ba1.6k sqft2765 Pease Dr, Forney, TX 75126For Sale
 MLS ID #21381764, Nicole Phelps. NTREIS
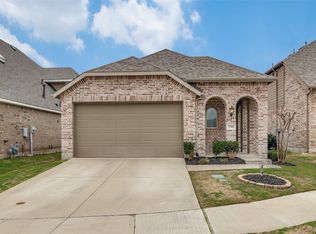
 - $320,0004 bd3 ba2.3k sqft2166 Hobby Dr, Forney, TX 75126For Sale
 MLS ID #21382787, Claudia Prieto. NTREIS
