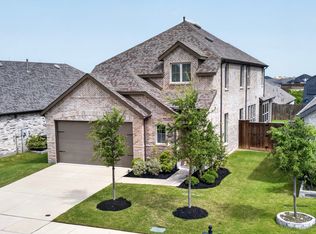
Large, new, and beautiful modern home. This open concept home is perfect for family and entertaining. This home includes designer touches that includes, dusk cabinetry, off-white quartz countertops, warm grey EVP flooring, and grey-beige tweed carpet. Located in the sought after Briarwood Hills community, residents enjoy access to a resort style pool, cabanas, and a splash park. With quick access to major freeways, downtown Dallas is just a 30 minute drive away. Situated in Forney ISD, this home blends comfort, convenience, and access to quality education. Home includes refrigerator. You will love this home!
For sale
$330,000
1254 Green Timber Dr, Forney, TX 75126
4beds
2,900sqft
Single Family Residence
Built in 2022
5,183 Square Feet Lot
$327,200 Zestimate®
$114/sqft
$63/mo HOA
What's special
Designer touchesResort style poolGrey-beige tweed carpetWarm grey evp flooringOff-white quartz countertopsSplash parkOpen concept home
- 25 days
- 355
- 20
Likely to sell faster than
Zillow last checked:
Listing updated:
Listed by:
Keleisha Anderson 0648682,
The Vibe Brokerage, LLC 972-900-9992
Source: NTREIS,MLS#: 21409445
Facts & features
Interior
Bedrooms & bathrooms
- Bedrooms: 4
- Bathrooms: 3
- Full bathrooms: 2
- 1/2 bathrooms: 1
Primary bedroom
- Features: Ceiling Fan(s)
- Level: First
- Dimensions: 0 x 0
Living room
- Features: Ceiling Fan(s)
- Level: First
- Dimensions: 0 x 0
Appliances
- Included: Dishwasher, Electric Cooktop, Electric Oven, Disposal, Microwave, Refrigerator
Features
- Decorative/Designer Lighting Fixtures, Eat-in Kitchen, Granite Counters
- Has basement: No
- Has fireplace: No
Interior area
- Total interior livable area: 2,900 sqft
Video & virtual tour
Property
Parking
- Total spaces: 2
- Parking features: Garage
- Attached garage spaces: 2
Features
- Levels: Two
- Stories: 2
- Pool features: None
Lot
- Size: 5,183 Square Feet
Details
- Parcel number: 217902
Construction
Type & style
- Home type: SingleFamily
- Architectural style: Detached
- Property subtype: Single Family Residence
Condition
- Resale
- Year built: 2022
Utilities & green energy
- Sewer: Public Sewer
- Water: Public
- Utilities for property: Sewer Available, Water Available
Community & HOA
Community
- Subdivision: Briarwood Hills Ph 1
HOA
- Has HOA: Yes
- Services included: All Facilities, Association Management
- HOA fee: $375 semi-annually
- HOA name: Briarwood Hills - Amg
- HOA phone: 210-485-4088
Location
- Region: Forney
Financial & listing details
- Price per square foot: $114/sqft
- Tax assessed value: $336,682
- Date on market: 10/12/2026
Estimated market value
$327,200
$311,000 - $344,000
$2,985/mo
Price history
| Date | Event | Price |
|---|---|---|
| 10/12/2026 | Listed for sale | $330,000-9.5%$114/sqft |
Source: NTREIS #21409445 Report a problem | ||
| 8/9/2025 | Listing removed | $364,500$126/sqft |
Source: NTREIS #20915628 Report a problem | ||
| 7/10/2025 | Price change | $364,500-1.4%$126/sqft |
Source: NTREIS #20915628 Report a problem | ||
| 6/6/2025 | Price change | $369,500-4%$127/sqft |
Source: NTREIS #20915628 Report a problem | ||
| 4/25/2025 | Listed for sale | $385,000-1.5%$133/sqft |
Source: NTREIS #20915628 Report a problem | ||
| 3/18/2023 | Listing removed | -- |
Source:  Meritage Homes Report a problem | ||
| 12/31/2022 | Listed for sale | $390,794$135/sqft |
Source: Meritage Homes Report a problem | ||
| 12/29/2022 | Sold | -- |
Source: NTREIS #20044400 Report a problem | ||
| 11/21/2022 | Pending sale | $390,794$135/sqft |
Source: NTREIS #20044400 Report a problem | ||
| 10/28/2022 | Price change | $390,794-10.5%$135/sqft |
Source: NTREIS #20044400 Report a problem | ||
| 10/20/2022 | Price change | $436,794-3%$151/sqft |
Source: NTREIS #20044400 Report a problem | ||
| 7/15/2022 | Pending sale | $450,448$155/sqft |
Source: NTREIS #20044400 Report a problem | ||
| 5/4/2022 | Price change | $450,448+2.3%$155/sqft |
Source: Meritage Homes Report a problem | ||
| 4/27/2022 | Listed for sale | $440,448$152/sqft |
Source: Meritage Homes Report a problem | ||
Public tax history
| Year | Property taxes | Tax assessment |
|---|---|---|
| 2026 | -- | $336,682 -10.6% |
| 2025 | $8,562 -12.2% | $376,704 -6.3% |
| 2024 | $9,750 -8.1% | $401,836 -7.4% |
| 2023 | $10,604 +529.9% | $434,181 +623.6% |
| 2022 | $1,683 | $60,000 |
Find assessor info on the county website
Monthly payment
Est. payment
Payment breakdown
Explore the cost of this home by adjusting the details. Changes won't be saved.Climate risks
Neighborhood: 75126
Nearby schools
Schools provided by the listing agent
- Elementary: Crosby
- Middle: Brown
- High: North Forney
- District: Forney ISD
Source: NTREIS. This data may not be complete. We recommend contacting the local school district to confirm school assignments for this home.

Similar homes
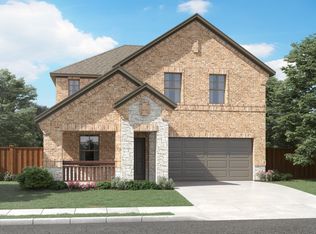
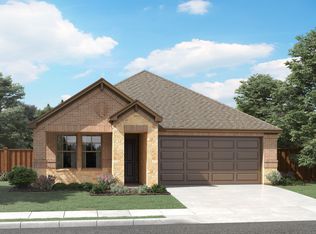
- $319,9004 bd3 ba2.2k sqft1809 Ash Oak Ln, Forney, TX 75126For Sale
 MLS ID #21358736, Nikki Butcher. NTREIS
- $355,0004 bd3 ba2.9k sqft1405 Rolling Fox Dr, Forney, TX 75126For Sale
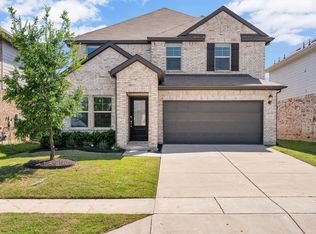 MLS ID #21272170, Nikki Hall. NTREIS
- $379,9904 bd4 ba2.7k sqft1103 Walford Dr, Forney, TX 75126For Sale
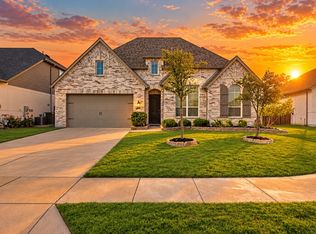 MLS ID #21423903, Joey Stanbery. NTREIS
- $349,9904 bd3 ba2.4k sqft629 Claverton Ln, Forney, TX 75126For Sale
 MLS ID #21278552, Joey Stanbery. NTREIS
