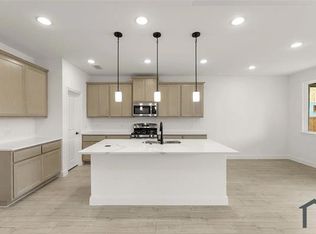
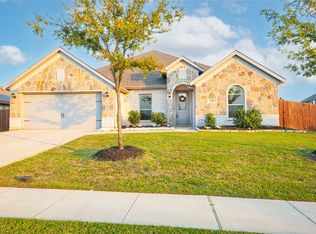
Built by Mattamy Homes - The Jasmine - Available August! Walden Pond offers Peacefulness on the Texas prairie with modern amenities minutes from the Metroplex. Enjoy serene surroundings, top-rated schools, and vibrant lifestyle options. Tranquil green spaces, parks & trails meander throughout the community providing beautiful surroundings for meeting new neighbors and connecting with nature. The Jasmine offers 2,941 sq. ft. of thoughtfully designed space, featuring 4 bedrooms and 3 bathrooms. This inviting two-story home welcomes you with a charming porch leading into a bright foyer. Just off the entrance, you'll find two bedrooms and a full bath, ideal for family or guests. As you move down the foyer, the staircase is gracefully placed to the side, while the garage entrance and laundry room sit conveniently across from it. At the heart of the home, the kitchen features an island that seamlessly connects to the dining area, perfect for gatherings. The spacious great room provides a cozy spot for both relaxation and entertainment, while the peaceful owner's suite includes a full bath and a generous walk-in closet. Upstairs, you'll discover a large game room, an additional bedroom, and a flexible space paired with a full bath. The Jasmine is not just a home; it's a place where lasting memories are made. This energy efficient Mattamy Home features ENERGY STAR® certified Whirlpool® appliances and Ecobee4 smart thermostat.
For sale
Price cut: $5K (9/23)
$384,990
2511 Sturgis St, Forney, TX 75126
4beds
2,941sqft
Single Family Residence
Built in 2026
5,662 Square Feet Lot
$381,100 Zestimate®
$131/sqft
$67/mo HOA
What's special
Bright foyerCharming porch
- 162 days
- 67
- 5
Zillow last checked:
Listing updated:
Listed by:
Karla Davis 0473068 972-338-5441,
Pinnacle Realty Advisors 972-338-5441
Source: NTREIS,MLS#: 21253956
Facts & features
Interior
Bedrooms & bathrooms
- Bedrooms: 4
- Bathrooms: 3
- Full bathrooms: 3
Primary bedroom
- Features: Dual Sinks, Walk-In Closet(s)
- Level: First
- Dimensions: 17 x 13
Bedroom
- Level: First
- Dimensions: 13 x 10
Bedroom
- Features: Walk-In Closet(s)
- Level: First
- Dimensions: 12 x 11
Bedroom
- Features: Walk-In Closet(s)
- Level: Second
- Dimensions: 12 x 11
Bonus room
- Level: Second
- Dimensions: 18 x 12
Dining room
- Level: First
- Dimensions: 13 x 11
Game room
- Level: Second
- Dimensions: 19 x 15
Kitchen
- Features: Breakfast Bar, Built-in Features, Granite Counters, Kitchen Island, Walk-In Pantry
- Level: First
- Dimensions: 13 x 10
Living room
- Level: First
- Dimensions: 21 x 14
Heating
- Central, ENERGY STAR Qualified Equipment
Cooling
- Central Air, Electric, ENERGY STAR Qualified Equipment
Appliances
- Included: Dishwasher, Electric Oven, Gas Cooktop, Disposal, Gas Water Heater, Tankless Water Heater
- Laundry: Washer Hookup, Dryer Hookup, ElectricDryer Hookup
Features
- Decorative/Designer Lighting Fixtures, High Speed Internet, Kitchen Island, Open Floorplan, Pantry, Cable TV, Walk-In Closet(s), Wired for Sound
- Flooring: Carpet, Ceramic Tile, Luxury Vinyl Plank
- Has basement: No
- Has fireplace: No
Interior area
- Total interior livable area: 2,941 sqft
Video & virtual tour
Property
Parking
- Total spaces: 2
- Parking features: Door-Single, Garage Faces Front, Garage, Garage Door Opener
- Attached garage spaces: 2
Features
- Levels: Two
- Stories: 2
- Pool features: None, Community
- Fencing: Wood
Lot
- Size: 5,662 Square Feet
- Features: Interior Lot, Landscaped, Sprinkler System
Details
- Parcel number: 236236
Construction
Type & style
- Home type: SingleFamily
- Architectural style: Traditional,Detached
- Property subtype: Single Family Residence
Materials
- Brick, Radiant Barrier, Rock, Stone
- Foundation: Slab
- Roof: Composition
Condition
- New Construction
- Year built: 2026
Utilities & green energy
- Sewer: Public Sewer
- Water: Public
- Utilities for property: Natural Gas Available, Sewer Available, Separate Meters, Underground Utilities, Water Available, Cable Available
Community & HOA
Community
- Features: Clubhouse, Playground, Park, Pool, Trails/Paths, Community Mailbox, Curbs, Sidewalks
- Security: Carbon Monoxide Detector(s), Smoke Detector(s)
- Subdivision: Walden Pond
HOA
- Has HOA: Yes
- Services included: All Facilities, Association Management, Maintenance Grounds
- HOA fee: $800 annually
- HOA name: Essex Management
- HOA phone: 972-428-2030
Location
- Region: Forney
Financial & listing details
- Price per square foot: $131/sqft
- Date on market: 4/29/2026
- Cumulative days on market: 163 days
- Listing terms: Cash,Conventional,FHA,VA Loan
- Exclusions: Jasmine
Estimated market value
$381,100
$362,000 - $400,000
$3,178/mo
Price history
| Date | Event | Price |
|---|---|---|
| 9/23/2026 | Price change | $384,990-1.3%$131/sqft |
Source: NTREIS #21253956 Report a problem | ||
| 7/1/2026 | Price change | $389,990-1.9%$133/sqft |
Source: NTREIS #21253956 Report a problem | ||
| 6/16/2026 | Price change | $397,488+1.2%$135/sqft |
Source: NTREIS #21253956 Report a problem | ||
| 4/29/2026 | Listed for sale | $392,815$134/sqft |
Source: NTREIS #21253956 Report a problem | ||
Public tax history
Tax history is unavailable.
Monthly payment
Est. payment
Payment breakdown
Explore the cost of this home by adjusting the details. Changes won't be saved.Climate risks
Neighborhood: 75126
Nearby schools
Schools provided by the listing agent
- Elementary: Dewberry
- Middle: Brown
- High: North Forney
- District: Forney ISD
Source: NTREIS. This data may not be complete. We recommend contacting the local school district to confirm school assignments for this home.


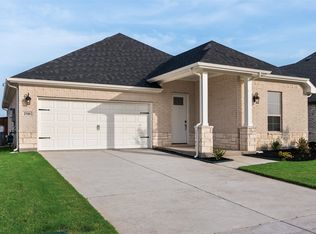
Similar homes
- $359,9005 bd3 ba2.6k sqft529 Ardsley Ln, Forney, TX 75126For Sale
 MLS ID #21380769, Sandra Carrasco. NTREIS
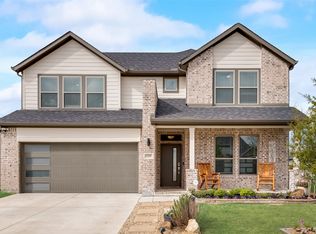
 - from $408,9005 bd3 ba3.1k sqftHero Plan, Walden Pond, Forney, TX 75126New Construction
 RockWell Homes
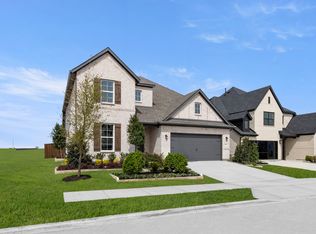
 - from $353,9004 bd2 ba2.2k sqftPatriot Plan, Walden Pond, Forney, TX 75126New Construction
 RockWell Homes
 - $418,9994 bd3 ba2.6k sqft128 Wenham Way, Forney, TX 75126For Sale
 MLS ID #21075276, Guillermo Fernandez. NTREIS
