BEFORE YOU BUY SMALLER, STEP INSIDE.
Rich brickwork, fresh landscaping, and an arched entry make the first impression. Inside, a long foyer with a tray ceiling draws your eye toward the light-filled family room—and the space a smaller new-construction plan can leave you wishing for.
The vaulted ceiling lifts the room, tall windows bring the backyard into view, and a fireplace framed by crisp shiplap, a substantial mantel, and a bold accent wall gives the room character. There is room for a generous sectional and a crowd, with an open connection to the kitchen that keeps the host part of the evening. All of it unfolds on one level.
Move into the kitchen and picture everyone gathered around the broad quartz island. White cabinetry, a patterned backsplash, and gas cooking give the space a polished look and everyday purpose. Prep dinner while friends pull up a seat, then linger over a meal in the sunlit dining nook beside the patio.
Continue to the study, where double doors let you close off a workday or create the home gym you have wanted. The separate game room adds another place to spread out: a movie lounge, a game-night gathering, or space for your favorite hobby. These are places you can use at the same time, without asking one room to do everything.
Step onto the covered patio and let the evening slow down. Set out dinner, settle into a lounge chair, and look across a broad, fenced lawn with room for play, gardening, and your own outdoor plans. The backyard gives you a reason to take the gathering outside.
In Park Trails, the experience continues beyond your fence. A community pool, pond, and walking and biking trails make it easy to turn a free afternoon into a swim or a stroll.
Forney adds local restaurants, boutique shopping, and the recreation of Forney Community Park, while access to Highway 80 connects you with Mesquite and Dallas. Enjoy more room at home, more ways to spend your weekends, and a place worth coming back to.
For sale
$400,000
107 White Sands Ln, Forney, TX 75126
3beds
2,595sqft
Single Family Residence
Built in 2023
9,308 Square Feet Lot
$396,300 Zestimate®
$154/sqft
$42/mo HOA
What's special
Gas cookingLight-filled family roomCovered patioArched entryVaulted ceilingPatterned backsplashSeparate game room
- 12 days
- 80
- 13
Likely to sell faster than
Zillow last checked:
Listing updated:
Listed by:
Terry Hendricks 0614347 214-784-8394,
eXp Realty LLC 888-519-7431
Source: NTREIS,MLS#: 21403455
Facts & features
Interior
Bedrooms & bathrooms
- Bedrooms: 3
- Bathrooms: 3
- Full bathrooms: 2
- 1/2 bathrooms: 1
Primary bedroom
- Features: Ceiling Fan(s), Dual Sinks, En Suite Bathroom, Garden Tub/Roman Tub, Separate Shower, Walk-In Closet(s)
- Level: First
- Dimensions: 13 x 15
Bedroom
- Features: Ceiling Fan(s), Walk-In Closet(s)
- Level: First
- Dimensions: 11 x 13
Bedroom
- Features: Ceiling Fan(s), Walk-In Closet(s)
- Level: First
- Dimensions: 10 x 13
Living room
- Features: Ceiling Fan(s), Fireplace
- Level: First
- Dimensions: 16 x 19
Office
- Features: Ceiling Fan(s)
- Level: First
- Dimensions: 11 x 13
Heating
- Central, Natural Gas
Cooling
- Central Air, Ceiling Fan(s), Electric
Appliances
- Included: Dishwasher, Electric Oven, Gas Cooktop, Disposal, Microwave
- Laundry: Washer Hookup, Dryer Hookup, Laundry in Utility Room
Features
- Decorative/Designer Lighting Fixtures, Double Vanity, Eat-in Kitchen, High Speed Internet, Kitchen Island, Open Floorplan, Cable TV, Vaulted Ceiling(s), Walk-In Closet(s), Wired for Sound
- Flooring: Carpet, Ceramic Tile
- Windows: Window Coverings
- Has basement: No
- Number of fireplaces: 1
- Fireplace features: Gas, Living Room
Interior area
- Total interior livable area: 2,595 sqft
Video & virtual tour
Property
Parking
- Total spaces: 2
- Parking features: Concrete, Covered, Door-Multi, Driveway, Garage Faces Front, Garage, Garage Door Opener, Oversized
- Attached garage spaces: 2
Features
- Levels: One
- Stories: 1
- Patio & porch: Rear Porch, Front Porch, Patio, Covered
- Exterior features: Lighting, Private Yard, Rain Gutters
- Pool features: None
- Fencing: Back Yard,Privacy,Wood
Lot
- Size: 9,308 Square Feet
- Features: Back Yard, Interior Lot, Lawn, Landscaped, Subdivision, Sprinkler System
Details
- Parcel number: 226383
Construction
Type & style
- Home type: SingleFamily
- Architectural style: Traditional,Detached
- Property subtype: Single Family Residence
Materials
- Brick
- Foundation: Slab
- Roof: Composition
Condition
- Resale
- Year built: 2023
Utilities & green energy
- Sewer: Public Sewer
- Water: Public
- Utilities for property: Electricity Connected, Natural Gas Available, Sewer Available, Underground Utilities, Water Available, Cable Available
Community & HOA
Community
- Features: Curbs, Sidewalks
- Security: Prewired, Carbon Monoxide Detector(s), Smoke Detector(s)
- Subdivision: Park Trls Ph 4
HOA
- Has HOA: Yes
- Services included: All Facilities
- HOA fee: $500 annually
- HOA name: Neighborhood Management, Inc.
- HOA phone: 972-359-1548
Location
- Region: Forney
Financial & listing details
- Price per square foot: $154/sqft
- Tax assessed value: $446,336
- Annual tax amount: $8,822
- Date on market: 10/7/2026
Estimated market value
$396,300
$376,000 - $416,000
$2,991/mo
Price history
| Date | Event | Price |
|---|---|---|
| 10/7/2026 | Listed for sale | $400,000-9.6%$154/sqft |
Source: NTREIS #21403455 Report a problem | ||
| 12/20/2023 | Sold | -- |
Source: NTREIS #20378139 Report a problem | ||
| 12/20/2023 | Pending sale | $442,589$171/sqft |
Source: NTREIS #20378139 Report a problem | ||
| 10/15/2023 | Price change | $442,589-4.3%$171/sqft |
Source: NTREIS #20378139 Report a problem | ||
| 10/14/2023 | Price change | $462,589+2.2%$178/sqft |
Source: NTREIS #20378139 Report a problem | ||
| 9/20/2023 | Price change | $452,589-5.8%$174/sqft |
Source: NTREIS #20378139 Report a problem | ||
| 7/20/2023 | Price change | $480,524+20.6%$185/sqft |
Source:  Chesmar Homes Dallas Report a problem Chesmar Homes Dallas Report a problem | ||
| 7/19/2023 | Price change | $398,524-20.4%$154/sqft |
Source: Chesmar Homes Dallas Report a problem | ||
| 6/14/2023 | Listed for sale | $500,524$193/sqft |
Source: Chesmar Homes Dallas Report a problem | ||
Public tax history
| Year | Property taxes | Tax assessment |
|---|---|---|
| 2025 | $7,676 -8.6% | $446,336 -2.9% |
| 2024 | $8,400 +495.4% | $459,684 +573.5% |
| 2023 | $1,411 | $68,250 |
Find assessor info on the county website
Monthly payment
Est. payment
Payment breakdown
Explore the cost of this home by adjusting the details. Changes won't be saved.Climate risks
Neighborhood: 75126
Nearby schools
Schools provided by the listing agent
- Middle: Jackson,Rhodes
- High: North Forney
- District: Forney ISD
Source: NTREIS. This data may not be complete. We recommend contacting the local school district to confirm school assignments for this home.


Similar homes
- $--5 bd5 ba2.8k sqft654 Brockwell Bnd, Forney, TX 75126Auction
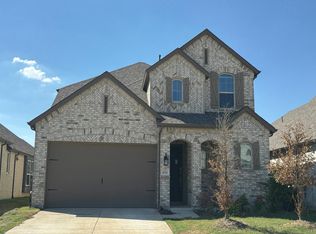 Auction.com 2
 - $385,0003 bd3 ba2.3k sqft1500 Wheatley Way, Forney, TX 75126For Sale
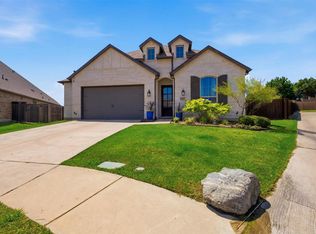 MLS ID #21322251, Kimberly Walker. NTREIS
 - $395,0004 bd3 ba3k sqft1306 Torrington Ln, Forney, TX 75126For Sale
 MLS ID #21388152, Monica Johnson. NTREIS
 - $359,9005 bd3 ba2.6k sqft529 Ardsley Ln, Forney, TX 75126For Sale
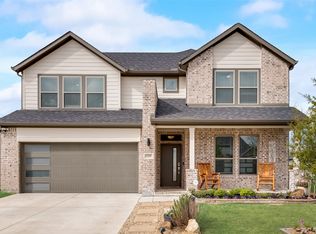 MLS ID #21380769, Sandra Carrasco. NTREIS
