Seller is offering 10k towards a 2-1 rate buy down. Welcome to this beautifully maintained, one-owner home in Forney, Texas, zoned for Forney ISD! This beautiful elevation with a covered front porch and manicured landscaping create inviting curb appeal. Inside, the open-concept floor plan features rich engineered hardwood flooring in the main areas, abundant natural light and a dramatic dining area with soaring ceilings. The spacious kitchen offers granite countertops, stainless steel appliances, extensive cabinetry and a large island with bar seating overlooking the living room and fireplace. A dedicated home office with a wall of built-in shelving provides an ideal work or study space. Across from the office is a downstairs bedroom with a nearby full bath, making it an excellent option for guests or multigenerational living. The spacious primary suite includes a wall of windows and an ensuite bath with a large vanity, a makeup area, an oversized walk-in shower and generous closet space. Upstairs, two additional bedrooms share a full bath, while a versatile loft provides additional living and entertainment space. Outside, relax beneath the covered patio overlooking the landscaped, fenced backyard. Enjoy the tandem style 3 car garage. Neighborhood amenities include a community pool, fitness center, parks, walking paths and green spaces. Conveniently located near shopping, dining and entertainment with easy access to Highway 80 and Interstate 20 for commuting throughout the Dallas-Fort Worth area. Search address on YouTube for video.
For sale
Price cut: $30K (9/24)
$399,000
1321 Meridian Dr, Forney, TX 75126
4beds
3,416sqft
Single Family Residence
Built in 2017
7,187 Square Feet Lot
$396,600 Zestimate®
$117/sqft
$75/mo HOA
What's special
Open-concept floor planAbundant natural lightStainless steel appliancesGranite countertopsInviting curb appealOversized walk-in showerSpacious kitchen
- 77 days
- 201
- 11
Zillow last checked:
Listing updated:
Listed by:
Sara Hudler 0712844 806-543-1125,
Coldwell Banker Apex, REALTORS 972-772-9300,
Chris Hudler 0809657 806-543-1915,
Coldwell Banker Apex, REALTORS
Source: NTREIS,MLS#: 21333209
Facts & features
Interior
Bedrooms & bathrooms
- Bedrooms: 4
- Bathrooms: 3
- Full bathrooms: 3
Primary bedroom
- Features: Ceiling Fan(s), Dual Sinks, En Suite Bathroom, Separate Shower, Walk-In Closet(s)
- Level: First
- Dimensions: 15 x 18
Bedroom
- Features: Ceiling Fan(s)
- Level: First
- Dimensions: 16 x 12
Bedroom
- Features: Ceiling Fan(s)
- Level: Second
- Dimensions: 16 x 13
Bedroom
- Features: Ceiling Fan(s)
- Level: Second
- Dimensions: 15 x 13
Primary bathroom
- Features: Built-in Features, Dual Sinks, En Suite Bathroom, Separate Shower
- Level: First
- Dimensions: 8 x 13
Dining room
- Level: First
- Dimensions: 20 x 11
Other
- Features: Built-in Features
- Level: First
- Dimensions: 8 x 5
Other
- Level: Second
- Dimensions: 9 x 5
Kitchen
- Features: Built-in Features, Kitchen Island, Pantry
- Level: First
- Dimensions: 19 x 13
Laundry
- Level: First
- Dimensions: 8 x 6
Living room
- Features: Ceiling Fan(s), Fireplace
- Level: First
- Dimensions: 18 x 18
Loft
- Features: Ceiling Fan(s)
- Level: Second
- Dimensions: 20 x 29
Office
- Features: Ceiling Fan(s)
- Level: First
- Dimensions: 16 x 11
Heating
- Central, Natural Gas
Cooling
- Central Air, Ceiling Fan(s), Electric
Appliances
- Included: Dishwasher, Disposal, Gas Range, Tankless Water Heater
- Laundry: Washer Hookup, Dryer Hookup, ElectricDryer Hookup
Features
- Chandelier, Decorative/Designer Lighting Fixtures, Open Floorplan, Pantry, Cable TV
- Flooring: Carpet, Engineered Hardwood, Tile
- Windows: Window Coverings
- Has basement: No
- Number of fireplaces: 1
- Fireplace features: Gas Log, Living Room
Interior area
- Total interior livable area: 3,416 sqft
Video & virtual tour
Property
Parking
- Total spaces: 3
- Parking features: Door-Single, Garage Faces Front, Garage, Garage Door Opener
- Attached garage spaces: 3
Features
- Levels: Two
- Stories: 2
- Patio & porch: Rear Porch, Covered
- Exterior features: Rain Gutters
- Pool features: None
- Fencing: Back Yard,Privacy,Wood
Lot
- Size: 7,187 Square Feet
- Features: Interior Lot, Landscaped, Subdivision
Details
- Parcel number: 194398
Construction
Type & style
- Home type: SingleFamily
- Architectural style: Detached
- Property subtype: Single Family Residence
Materials
- Foundation: Slab
- Roof: Composition
Condition
- Resale
- Year built: 2017
Utilities & green energy
- Sewer: Public Sewer
- Utilities for property: Sewer Available, Cable Available
Community & HOA
Community
- Features: Sidewalks
- Subdivision: Gateway Parks Add Ph 1a
HOA
- Has HOA: Yes
- Services included: Association Management
- HOA fee: $225 quarterly
- HOA name: Ccmc
- HOA phone: 469-602-5175
Location
- Region: Forney
Financial & listing details
- Price per square foot: $117/sqft
- Tax assessed value: $395,126
- Annual tax amount: $8,390
- Date on market: 7/22/2026
- Cumulative days on market: 50 days
Estimated market value
$396,600
$377,000 - $416,000
$3,275/mo
Price history
| Date | Event | Price |
|---|---|---|
| 9/24/2026 | Price change | $399,000-7%$117/sqft |
Source: NTREIS #21333209 Report a problem | ||
| 9/3/2026 | Pending sale | $429,000$126/sqft |
Source: NTREIS #21333209 Report a problem | ||
| 8/29/2026 | Contingent | $429,000$126/sqft |
Source: NTREIS #21333209 Report a problem | ||
| 8/8/2026 | Price change | $429,000-2.5%$126/sqft |
Source: NTREIS #21333209 Report a problem | ||
| 7/22/2026 | Listed for sale | $440,000$129/sqft |
Source: NTREIS #21333209 Report a problem | ||
Public tax history
| Year | Property taxes | Tax assessment |
|---|---|---|
| 2025 | $6,589 -17.1% | $395,126 -9.8% |
| 2024 | $7,948 +7% | $438,260 +3.9% |
| 2023 | $7,430 -6.1% | $421,806 +10% |
| 2022 | $7,915 | $383,460 +6.7% |
| 2021 | -- | $359,396 +9.4% |
| 2020 | -- | $328,537 +10% |
| 2019 | -- | $298,670 -7.6% |
| 2018 | -- | $323,117 +546.2% |
| 2017 | -- | $50,000 |
Find assessor info on the county website
Monthly payment
Est. payment
Payment breakdown
Explore the cost of this home by adjusting the details. Changes won't be saved.Climate risks
Neighborhood: Gateway Parks
Nearby schools
Schools provided by the listing agent
- Elementary: Willett
- Middle: Themer,Nell Hill Rhea
- High: Forney
- District: Forney ISD
Source: NTREIS. This data may not be complete. We recommend contacting the local school district to confirm school assignments for this home.

Similar homes
- $395,0004 bd3 ba3k sqft1306 Torrington Ln, Forney, TX 75126For Sale
 MLS ID #21388152, Monica Johnson. NTREIS
 - $475,0004 bd3 ba3.4k sqft1469 Lawnview Dr, Forney, TX 75126For Sale
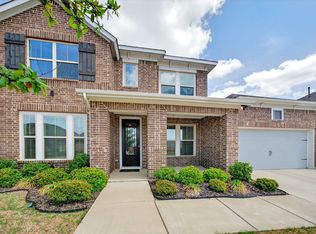 MLS ID #21229813, Mandy Cole. NTREIS
 - $399,0004 bd3 ba2.2k sqft1819 Huntsman Way, Heathridge, TX 75126For Sale
 MLS ID #21369777, Cecelia Davis. NTREIS
 - $399,9003 bd3 ba2.3k sqft1500 Wheatley Way, Forney, TX 75126For Sale
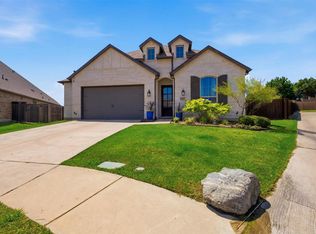 MLS ID #21322251, Kimberly Walker. NTREIS
