$0 Down Payment available plus 2 1 rate buy down available with preferred lender! Welcome to this beautifully maintained corner lot home located in a sought after master planned community loaded with incredible amenities and everyday convenience. From the moment you arrive, you will notice the charming curb appeal, spacious layout, and inviting atmosphere that truly makes this home stand out. Inside, the open concept design offers the perfect blend of comfort and functionality with rich flooring, oversized living spaces, and a spacious kitchen featuring abundant cabinetry, granite countertops, a large island, and seamless flow into the dining and living areas making it ideal for entertaining or everyday living.
All bedrooms, including the oversized primary suite, are thoughtfully located upstairs with the utility room creating a private and functional layout perfect for families. The spacious primary retreat offers plenty of room to relax, while the spa inspired ensuite bath includes dual vanities, a soaking tub, separate shower, and a large walk in closet. Secondary bedrooms are generously sized and full of character, while the custom flex space with built ins creates the perfect setup for a home office, homework station, craft room, or creative workspace. One of the standout features of this home is the tornado shelter professionally bolted into the garage, offering added peace of mind and security.
Step outside to a spacious backyard with plenty of room to play, entertain, or simply unwind under the covered patio. Located just minutes from Highway 80, commuting, shopping, and dining are incredibly convenient. The community itself offers an amazing lifestyle with a resort style amenity center, pool, fitness center, parks, trails, and even an elementary school located right within the neighborhood. This is more than just a house, it is the perfect place to call home.
Pending
$324,990
1637 Pike Dr, Forney, TX 75126
4beds
2,824sqft
Single Family Residence
Built in 2017
8,102 Square Feet Lot
$321,200 Zestimate®
$115/sqft
$60/mo HOA
What's special
Spacious backyardGranite countertopsRich flooringOversized living spacesCovered patioLarge walk in closetSoaking tub
- 40 days
- 405
- 45
Likely to sell faster than
Zillow last checked:
Listing updated:
Listed by:
Joey Stanbery 0727849 972-922-8965,
RE/MAX DFW Associates 214-523-3300,
Alexandra Hester 0847909 214-681-0594,
RE/MAX DFW Associates
Source: NTREIS,MLS#: 21381656
Facts & features
Interior
Bedrooms & bathrooms
- Bedrooms: 4
- Bathrooms: 3
- Full bathrooms: 2
- 1/2 bathrooms: 1
Primary bedroom
- Level: Second
- Dimensions: 0 x 0
Bedroom
- Level: Second
- Dimensions: 0 x 0
Bedroom
- Level: Second
- Dimensions: 0 x 0
Bedroom
- Level: Second
- Dimensions: 0 x 0
Breakfast room nook
- Level: First
- Dimensions: 0 x 0
Den
- Level: First
- Dimensions: 0 x 0
Game room
- Level: Second
- Dimensions: 0 x 0
Kitchen
- Level: First
- Dimensions: 0 x 0
Living room
- Level: First
- Dimensions: 0 x 0
Office
- Level: First
- Dimensions: 0 x 0
Heating
- Central, Natural Gas
Cooling
- Central Air, Ceiling Fan(s), Electric
Appliances
- Included: Dishwasher, Gas Cooktop, Disposal, Gas Oven, Gas Water Heater, Microwave
Features
- Decorative/Designer Lighting Fixtures, Eat-in Kitchen, High Speed Internet, Kitchen Island, Open Floorplan, Pantry, Cable TV
- Flooring: Carpet, Ceramic Tile, Wood
- Has basement: No
- Number of fireplaces: 1
- Fireplace features: Gas
Interior area
- Total interior livable area: 2,824 sqft
Video & virtual tour
Property
Parking
- Total spaces: 2
- Parking features: Garage Faces Front
- Attached garage spaces: 2
Features
- Levels: Two
- Stories: 2
- Patio & porch: Covered
- Pool features: None
- Fencing: Wood
Lot
- Size: 8,102 Square Feet
- Features: Corner Lot, Landscaped, Subdivision, Sprinkler System
Details
- Parcel number: 194349
Construction
Type & style
- Home type: SingleFamily
- Architectural style: Traditional,Detached
- Property subtype: Single Family Residence
Materials
- Brick, Rock, Stone
- Foundation: Slab
- Roof: Composition
Condition
- Resale
- Year built: 2017
Utilities & green energy
- Sewer: Public Sewer
- Water: Public
- Utilities for property: Sewer Available, Water Available, Cable Available
Community & HOA
Community
- Security: Carbon Monoxide Detector(s), Smoke Detector(s)
- Subdivision: Gateway Parks Add Ph 1a
HOA
- Has HOA: Yes
- Amenities included: Maintenance Front Yard
- Services included: Association Management, Maintenance Grounds
- HOA fee: $720 annually
- HOA name: Ccmc
- HOA phone: 469-724-3284
Location
- Region: Forney
Financial & listing details
- Price per square foot: $115/sqft
- Tax assessed value: $382,520
- Annual tax amount: $8,123
- Date on market: 9/12/2026
- Cumulative days on market: 32 days
- Listing terms: Cash,Conventional,FHA,VA Loan
Estimated market value
$321,200
$305,000 - $337,000
$3,126/mo
Price history
| Date | Event | Price |
|---|---|---|
| 10/7/2026 | Pending sale | $324,990$115/sqft |
Source: NTREIS #21381656 Report a problem | ||
| 9/12/2026 | Listed for sale | $324,990-7.1%$115/sqft |
Source: NTREIS #21381656 Report a problem | ||
| 8/12/2026 | Listing removed | $349,990$124/sqft |
Source: NTREIS #21278605 Report a problem | ||
| 7/24/2026 | Price change | $349,990-4.9%$124/sqft |
Source: NTREIS #21278605 Report a problem | ||
| 7/9/2026 | Price change | $367,990-1.9%$130/sqft |
Source: NTREIS #21278605 Report a problem | ||
| 6/11/2026 | Price change | $374,989-2.6%$133/sqft |
Source: NTREIS #21278605 Report a problem | ||
| 5/22/2026 | Listed for sale | $384,990$136/sqft |
Source: NTREIS #21278605 Report a problem | ||
Public tax history
| Year | Property taxes | Tax assessment |
|---|---|---|
| 2025 | $6,321 -9.4% | $382,520 -2.4% |
| 2024 | $6,976 +6.7% | $392,114 +3.6% |
| 2023 | $6,535 -7.3% | $378,488 +10% |
| 2022 | $7,047 | $344,080 +7.8% |
| 2021 | -- | $319,319 +10% |
| 2020 | -- | $290,290 +10% |
| 2019 | -- | $263,900 -0.4% |
| 2018 | -- | $265,000 +430% |
| 2017 | -- | $50,000 |
Find assessor info on the county website
Monthly payment
Est. payment
Payment breakdown
Explore the cost of this home by adjusting the details. Changes won't be saved.Climate risks
Neighborhood: Gateway Parks
Nearby schools
Schools provided by the listing agent
- Elementary: Johnson,Forney
- Middle: Themer,Nell Hill Rhea
- High: Forney
- District: Forney ISD
Source: NTREIS. This data may not be complete. We recommend contacting the local school district to confirm school assignments for this home.


Similar homes
- $399,8004 bd3 ba3.3k sqft1612 Village Creek Dr, Forney, TX 75126For Sale
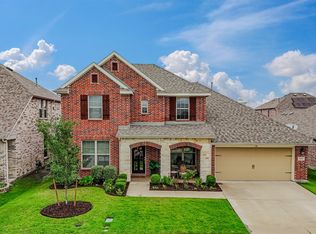 MLS ID #21414866, Marion Suits. NTREIS
 - $309,9003 bd2 ba2.2k sqft1545 Seminole Dr, Forney, TX 75126For Sale
 MLS ID #21371608, Lisa Harris. NTREIS
 - $449,9004 bd4 ba3.1k sqft1744 Everglades Dr, Forney, TX 75126For Sale
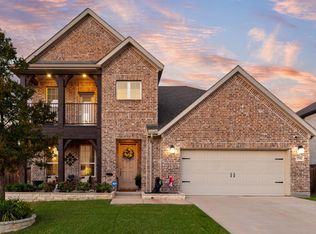 MLS ID #21417609, Charlotte Shipley. NTREIS
 - $324,9004 bd4 ba3.3k sqft2025 Aster Trl, Forney, TX 75126For Sale
 MLS ID #21345987, Shannon Runyan. NTREIS
