Beautifully maintained and move-in ready, this spacious Forney home offers an ideal blend of comfort, function, and thoughtful updates. Featuring 4 bedrooms, 3.5 bathrooms, a private office, 2 dining areas, and 2 living areas, this home provides plenty of space for everyday living and entertaining. The downstairs living area is warm and inviting with a gas log fireplace, custom plantation shutters, and updated LVP flooring upstairs plus new carpet on the staircase. The kitchen overlooks the living area and includes a gas cooktop, stainless steel appliances, center island, generous cabinet storage, and a large walk-in pantry. The private downstairs primary suite offers a spacious bath with dual sinks, garden tub with jets, separate shower, and great closet space. Upstairs features a large second living area, built-in desk space, 3 bedrooms, and 2 full bathrooms, creating a flexible layout for family, guests, hobbies, or working from home. Additional features include a Class 3 shingle roof replaced in 2021, fence replaced approximately 2 years ago, updated LVP flooring installed approximately 3 years ago, and custom Christmas lights that will stay with the home. The backyard offers a nice open patio and plenty of room to relax, entertain, or enjoy time outdoors. A wonderful opportunity with space, updates, and a layout that truly works!
For sale
Price cut: $10.1K (8/28)
$324,900
2025 Aster Trl, Forney, TX 75126
4beds
3,318sqft
Single Family Residence
Built in 2006
10,715 Square Feet Lot
$323,800 Zestimate®
$98/sqft
$50/mo HOA
What's special
Gas log fireplaceStainless steel appliancesPrivate officeBuilt-in desk spaceUpdated lvp flooring upstairsGreat closet spaceGas cooktop
- 63 days
- 358
- 37
Zillow last checked:
Listing updated:
Listed by:
Shannon Runyan 0605861 469-728-7207,
Kile Properties 469-728-7207
Source: NTREIS,MLS#: 21345987
Facts & features
Interior
Bedrooms & bathrooms
- Bedrooms: 4
- Bathrooms: 4
- Full bathrooms: 3
- 1/2 bathrooms: 1
Primary bedroom
- Features: Ceiling Fan(s), Dual Sinks, En Suite Bathroom, Jetted Tub, Separate Shower, Walk-In Closet(s)
- Level: First
- Dimensions: 17 x 15
Bedroom
- Features: Ceiling Fan(s)
- Level: Second
- Dimensions: 11 x 14
Bedroom
- Features: Ceiling Fan(s)
- Level: Second
- Dimensions: 12 x 13
Bedroom
- Features: Ceiling Fan(s)
- Level: Second
- Dimensions: 11 x 13
Breakfast room nook
- Level: First
- Dimensions: 12 x 12
Dining room
- Level: First
- Dimensions: 13 x 11
Kitchen
- Features: Breakfast Bar, Built-in Features, Eat-in Kitchen, Kitchen Island, Pantry, Walk-In Pantry
- Level: First
- Dimensions: 13 x 13
Living room
- Features: Ceiling Fan(s), Fireplace
- Level: First
- Dimensions: 20 x 18
Living room
- Level: Second
- Dimensions: 18 x 18
Office
- Features: Ceiling Fan(s)
- Level: First
- Dimensions: 10 x 11
Utility room
- Level: First
- Dimensions: 9 x 6
Heating
- Central, Fireplace(s), Natural Gas
Cooling
- Central Air, Ceiling Fan(s), Electric
Appliances
- Included: Some Gas Appliances, Convection Oven, Dishwasher, Electric Oven, Gas Cooktop, Disposal, Gas Water Heater, Microwave, Plumbed For Gas
- Laundry: Washer Hookup, Dryer Hookup, ElectricDryer Hookup, Laundry in Utility Room
Features
- Chandelier, Decorative/Designer Lighting Fixtures, Eat-in Kitchen, High Speed Internet, Kitchen Island, Open Floorplan, Pantry, Walk-In Closet(s), Wired for Sound
- Flooring: Ceramic Tile, Luxury Vinyl Plank, Slate, Wood
- Has basement: No
- Number of fireplaces: 1
- Fireplace features: Gas, Gas Log, Gas Starter, Living Room, Wood Burning
Interior area
- Total interior livable area: 3,318 sqft
Video & virtual tour
Property
Parking
- Total spaces: 2
- Parking features: Concrete, Door-Single, Driveway, Garage, Garage Door Opener, Inside Entrance, Garage Faces Side
- Attached garage spaces: 2
Features
- Levels: Two
- Stories: 2
- Patio & porch: Patio
- Exterior features: Private Yard, Rain Gutters
- Pool features: None, Community
- Fencing: Back Yard,Privacy,Wood
Lot
- Size: 10,715 Square Feet
- Features: Back Yard, Interior Lot, Lawn, Landscaped, Subdivision, Sprinkler System, Few Trees
Details
- Parcel number: 59070
Construction
Type & style
- Home type: SingleFamily
- Architectural style: Detached
- Property subtype: Single Family Residence
Materials
- Brick
- Roof: Composition,Shingle
Condition
- Resale
- Year built: 2006
Utilities & green energy
- Utilities for property: Electricity Available, Electricity Connected, Natural Gas Available, Municipal Utilities, Sewer Available, Separate Meters, Underground Utilities, Water Available
Green energy
- Indoor air quality: Integrated Pest Management, Ventilation
Community & HOA
Community
- Features: Fishing, Playground, Park, Pool, Trails/Paths, Curbs, Sidewalks
- Security: Security System, Carbon Monoxide Detector(s), Smoke Detector(s)
- Subdivision: Amber Fields Windmill Farms P
HOA
- Has HOA: Yes
- Services included: All Facilities, Association Management
- HOA fee: $595 annually
- HOA name: Essex Association Management
- HOA phone: 972-428-2030
Location
- Region: Forney
Financial & listing details
- Price per square foot: $98/sqft
- Tax assessed value: $361,918
- Annual tax amount: $9,302
- Date on market: 7/30/2026
- Cumulative days on market: 64 days
- Listing terms: Cash,Conventional,FHA,USDA Loan,VA Loan
- Exclusions: Flat screen TV's throughout home.
Estimated market value
$323,800
$308,000 - $340,000
$2,858/mo
Price history
| Date | Event | Price |
|---|---|---|
| 8/28/2026 | Price change | $324,900-3%$98/sqft |
Source: NTREIS #21345987 Report a problem | ||
| 7/30/2026 | Listed for sale | $335,000+57.3%$101/sqft |
Source: NTREIS #21345987 Report a problem | ||
| 9/21/2015 | Sold | -- |
Source: Agent Provided Report a problem | ||
| 8/15/2015 | Pending sale | $213,000$64/sqft |
Source: Keller Williams - Rockwall #13209985 Report a problem | ||
| 8/6/2015 | Listed for sale | $213,000-0.9%$64/sqft |
Source: Keller Williams Rockwall #13209985 Report a problem | ||
| 5/17/2008 | Listing removed | $214,900$65/sqft |
Source: Coldwell Banker** #10903234 Report a problem | ||
| 4/12/2008 | Price change | $214,900-1.9%$65/sqft |
Source: Coldwell Banker** #10903234 Report a problem | ||
| 4/1/2008 | Listed for sale | $219,000$66/sqft |
Source: Coldwell Banker** #10903234 Report a problem | ||
Public tax history
| Year | Property taxes | Tax assessment |
|---|---|---|
| 2025 | $7,501 -10.8% | $361,918 -6.1% |
| 2024 | $8,408 +10% | $385,414 +8.8% |
| 2023 | $7,644 -3.7% | $354,219 +10% |
| 2022 | $7,942 +3.2% | $322,017 +10% |
| 2021 | $7,696 +7.9% | $292,743 +10% |
| 2020 | $7,134 | $266,130 -0.9% |
| 2019 | -- | $268,430 +7.4% |
| 2018 | $7,336 | $250,000 -0.3% |
| 2017 | $7,336 +9.5% | $250,810 +10.4% |
| 2016 | $6,703 +24.5% | $227,260 +26.8% |
| 2015 | $5,384 | $179,210 +4.7% |
| 2014 | $5,384 | $171,130 +4% |
| 2013 | -- | $164,480 +2.9% |
| 2012 | -- | $159,910 -1.2% |
| 2011 | -- | $161,800 -3.6% |
| 2010 | -- | $167,900 -2.8% |
| 2009 | -- | $172,780 -3.7% |
| 2008 | -- | $179,430 -2% |
| 2007 | -- | $183,110 +632.4% |
| 2006 | -- | $25,000 |
Find assessor info on the county website
Monthly payment
Est. payment
Payment breakdown
Explore the cost of this home by adjusting the details. Changes won't be saved.Climate risks
Neighborhood: Amber Fields
Nearby schools
Schools provided by the listing agent
- Elementary: Dewberry
- Middle: Brown,Smith
- High: North Forney
- District: Forney ISD
Source: NTREIS. This data may not be complete. We recommend contacting the local school district to confirm school assignments for this home.
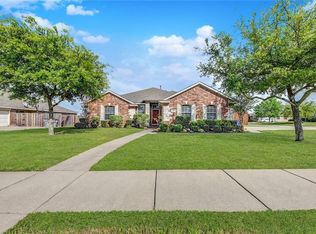
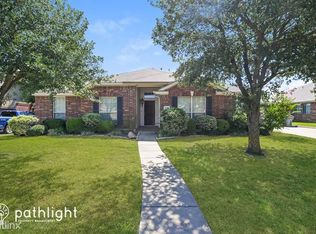

Similar homes
- $310,0004 bd3 ba2.2k sqft2101 Gardenia Dr, Forney, TX 75126For Sale
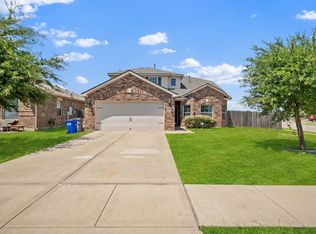 MLS ID #21369343, Derek Baiza. NTREIS
 - $324,9904 bd3 ba2.8k sqft1637 Pike Dr, Forney, TX 75126For Sale
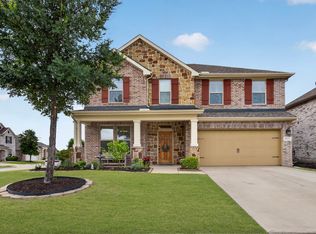 MLS ID #21381656, Joey Stanbery. NTREIS
 - $287,7864 bd2 ba1.9k sqft1132 Singletree Dr, Forney, TX 75126For Sale
 MLS ID #21387063, Salim Rajani. NTREIS
 - $309,9004 bd2 ba2.1k sqft400 Acadia Ln, Forney, TX 75126For Sale
 MLS ID #21390929, Brittany Gutierrez. NTREIS
