Discover comfort and style in this thoughtfully designed 4-bedroom, 2.5-bath home featuring soaring ceilings, abundant natural light, and an inviting open-concept living and kitchen area. Enjoy generous kitchen cabinetry, ample counter space, and spacious bedrooms offering flexibility for work, relaxation, or guests. Perfect for everyday living and entertaining, this home is ready for you to make it your own!
For sale
$290,000
2430 Monty St, Forney, TX 75126
4beds
2,198sqft
Single Family Residence
Built in 2018
5,880 Square Feet Lot
$285,300 Zestimate®
$132/sqft
$42/mo HOA
What's special
Abundant natural lightSpacious bedroomsSoaring ceilingsAmple counter spaceGenerous kitchen cabinetry
- 3 hours
- 101
- 9
Zillow last checked:
Listing updated:
Listed by:
David Muthiani 0575337 469-682-7112,
Zuri Realty Group LLC 469-682-7112
Source: NTREIS,MLS#: 21389826
Facts & features
Interior
Bedrooms & bathrooms
- Bedrooms: 4
- Bathrooms: 3
- Full bathrooms: 2
- 1/2 bathrooms: 1
Primary bedroom
- Features: Walk-In Closet(s)
- Level: First
- Dimensions: 13 x 16
Bedroom
- Level: Second
- Dimensions: 11 x 12
Bedroom
- Level: Second
- Dimensions: 11 x 16
Bedroom
- Level: Second
- Dimensions: 12 x 12
Dining room
- Level: First
- Dimensions: 20 x 10
Other
- Features: Built-in Features
- Level: Second
- Dimensions: 5 x 8
Half bath
- Level: First
- Dimensions: 6 x 3
Kitchen
- Features: Breakfast Bar, Built-in Features, Granite Counters, Pantry, Stone Counters
- Level: First
- Dimensions: 17 x 17
Living room
- Level: First
- Dimensions: 20 x 14
Utility room
- Level: First
- Dimensions: 5 x 6
Heating
- Central, Electric
Cooling
- Central Air, Ceiling Fan(s), Electric
Appliances
- Included: Dishwasher, Electric Range, Electric Water Heater, Disposal, Microwave
Features
- Eat-in Kitchen, Open Floorplan, Pantry, Vaulted Ceiling(s), Walk-In Closet(s)
- Flooring: Carpet, Ceramic Tile, Tile
- Windows: Window Coverings
- Has basement: No
- Has fireplace: No
Interior area
- Total interior livable area: 2,198 sqft
Property
Parking
- Total spaces: 2
- Parking features: Asphalt
- Attached garage spaces: 2
Features
- Levels: Two
- Stories: 2
- Exterior features: Rain Gutters
- Pool features: None
Lot
- Size: 5,880 Square Feet
Details
- Parcel number: 197214
Construction
Type & style
- Home type: SingleFamily
- Architectural style: Traditional,Detached
- Property subtype: Single Family Residence
Materials
- Brick, Stone Veneer
- Foundation: Slab
- Roof: Composition
Condition
- Year built: 2018
Utilities & green energy
- Sewer: Public Sewer
- Water: Public
- Utilities for property: Sewer Available, Water Available
Community & HOA
Community
- Security: Wireless
- Subdivision: Vintage Meadows Ph 2
HOA
- Has HOA: Yes
- Services included: Association Management
- HOA fee: $500 annually
- HOA name: Visions Community Mgmnt
- HOA phone: 972-612-2303
Location
- Region: Forney
Financial & listing details
- Price per square foot: $132/sqft
- Tax assessed value: $305,644
- Annual tax amount: $8,029
- Date on market: 10/10/2026
- Cumulative days on market: 2 days
- Listing terms: Cash,Conventional,FHA,VA Loan
Estimated market value
$285,300
$271,000 - $300,000
$2,472/mo
Price history
| Date | Event | Price |
|---|---|---|
| 10/10/2026 | Listed for sale | $290,000+0%$132/sqft |
Source: NTREIS #21389826 Report a problem | ||
| 10/11/2025 | Listing removed | $2,400$1/sqft |
Source: Zillow Rentals Report a problem | ||
| 9/2/2025 | Listed for rent | $2,400$1/sqft |
Source: Zillow Rentals Report a problem | ||
| 8/28/2025 | Price change | $289,900-3.3%$132/sqft |
Source: NTREIS #20992872 Report a problem | ||
| 8/6/2025 | Listed for sale | $299,900$136/sqft |
Source: NTREIS #20992872 Report a problem | ||
Public tax history
| Year | Property taxes | Tax assessment |
|---|---|---|
| 2025 | $8,287 -6.2% | $305,644 -6.4% |
| 2024 | $8,838 -11% | $326,524 -11.2% |
| 2023 | $9,927 +10.4% | $367,759 +13.1% |
| 2022 | $8,995 | $325,232 +34% |
| 2021 | -- | $242,704 +6.5% |
| 2020 | -- | $227,980 +0.3% |
| 2019 | -- | $227,220 +657.4% |
| 2018 | -- | $30,000 |
Find assessor info on the county website
Monthly payment
Est. payment
Payment breakdown
Explore the cost of this home by adjusting the details. Changes won't be saved.Climate risks
Neighborhood: Vintage Meadows
Nearby schools
Schools provided by the listing agent
- Elementary: Johnson
- Middle: Themer,Nell Hill Rhea
- High: Forney
- District: Forney ISD
Source: NTREIS. This data may not be complete. We recommend contacting the local school district to confirm school assignments for this home.

Similar homes
- $275,0003 bd2 ba1.9k sqft200 Independence Trl, Forney, TX 75126For Sale
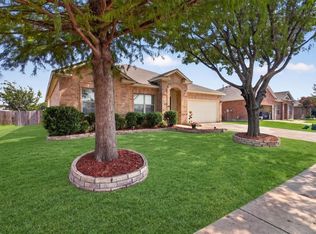 MLS ID #21407658, Cindy Miller. NTREIS
 - $269,8004 bd2 ba1.6k sqft1420 Arabella Ave, Forney, TX 75126For Sale
 MLS ID #21243919, Fatima Romo. NTREIS
 - $309,0004 bd3 ba2.2k sqft9460 Plum Ct, Forney, TX 75126For Sale
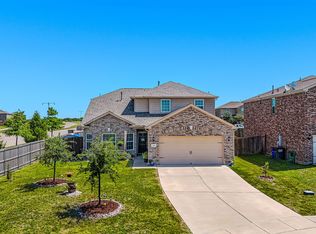 MLS ID #21405131, Frank Lu. NTREIS
 - $265,0003 bd2 ba1.8k sqft1421 Vista Ridge Dr, Forney, TX 75126For Sale
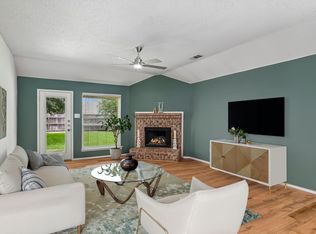 MLS ID #21406343, Tantika Abernethy. NTREIS
