BRAND NEW ROOF installed July 2026! New carpet throughout the entire house being installed in August 2026! Welcome home to space, value, and endless possibilities! This 5-bedroom, 2.5-bath, two-story home offers 2,724 sq ft and sits on over a third of an acre in a quiet cul-de-sac—one of the largest lots in the neighborhood. The primary suite is downstairs with a spacious ensuite featuring dual sinks, separate shower, and a soaking tub. Upstairs offers four oversized bedrooms with walk-in closets, a full bath, upstairs laundry, and a versatile second living or game room ideal for flexible family living.
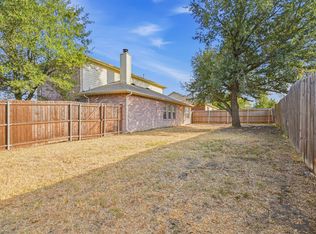
The oversized backyard is a true blank canvas with room for a pool, outdoor kitchen, fire pit, trampoline, or future custom patio. A solid storage building adds valuable extra space for lawn equipment and tools.
Located in the Windmill Farms master-planned community spanning nearly 4,000 acres, you’ll enjoy an amenity-rich lifestyle with 5.5 miles of biking jogging trails, 11 ponds, parks, playgrounds, and two community pools—plus a highly rated school district and easy access to highways, shopping, and dining. Just 30 miles east of Dallas. One of the best deals on the market—don’t miss it!
For sale
$315,000
2112 Foxglove Ct, Forney, TX 75126
5beds
2,724sqft
Single Family Residence
Built in 2014
0.36 Acres Lot
$311,200 Zestimate®
$116/sqft
$50/mo HOA
What's special
Two-story homeOversized backyardSolid storage buildingQuiet cul-de-sacSoaking tubWalk-in closetsRoom for a pool
- 16 days
- 250
- 16
Likely to sell faster than
Zillow last checked:
Listing updated:
Listed by:
Tamera Grinn 0734128 972-772-7000,
Keller Williams Rockwall 972-772-7000,
Heidi McKee 0734628 972-816-6413,
Keller Williams Rockwall
Source: NTREIS,MLS#: 21394926
Facts & features
Interior
Bedrooms & bathrooms
- Bedrooms: 5
- Bathrooms: 3
- Full bathrooms: 2
- 1/2 bathrooms: 1
Primary bedroom
- Features: Dual Sinks, Garden Tub/Roman Tub, Separate Shower, Walk-In Closet(s)
- Level: First
- Dimensions: 16 x 11
Bedroom
- Features: Walk-In Closet(s)
- Level: Second
- Dimensions: 15 x 14
Bedroom
- Features: Walk-In Closet(s)
- Level: Second
- Dimensions: 15 x 13
Bedroom
- Features: Walk-In Closet(s)
- Level: Second
- Dimensions: 15 x 10
Bedroom
- Features: Walk-In Closet(s)
- Level: Second
- Dimensions: 13 x 12
Living room
- Level: First
- Dimensions: 17 x 11
Living room
- Level: Second
- Dimensions: 18 x 11
Heating
- Electric
Cooling
- Electric
Appliances
- Included: Dishwasher, Electric Oven, Gas Cooktop, Disposal, Microwave, Refrigerator
Features
- Double Vanity, Walk-In Closet(s)
- Flooring: Carpet, Tile
- Has basement: No
- Has fireplace: No
Interior area
- Total interior livable area: 2,724 sqft
Video & virtual tour
Property
Parking
- Total spaces: 2
- Parking features: Concrete, Door-Multi, Driveway, Garage Faces Front, Garage, Garage Door Opener, Kitchen Level
- Attached garage spaces: 2
Features
- Levels: Two
- Stories: 2
- Exterior features: Private Yard, Storage
- Pool features: None
- Fencing: Wood
Lot
- Size: 0.36 Acres
- Features: Back Yard, Cul-De-Sac, Lawn, Subdivision
Details
- Parcel number: 78032
Construction
Type & style
- Home type: SingleFamily
- Architectural style: Traditional,Detached
- Property subtype: Single Family Residence
Materials
- Brick
- Roof: Composition
Condition
- Resale
- Year built: 2014
Utilities & green energy
- Sewer: Public Sewer
- Water: Public
- Utilities for property: Electricity Connected, Natural Gas Available, Sewer Available, Separate Meters, Water Available
Community & HOA
Community
- Features: Curbs
- Subdivision: Honeysuckle Meadows Ph 3a Sec
HOA
- Has HOA: Yes
- Services included: All Facilities
- HOA fee: $595 annually
- HOA name: Essex Management
- HOA phone: 972-428-2030
Location
- Region: Forney
Financial & listing details
- Price per square foot: $116/sqft
- Tax assessed value: $333,886
- Annual tax amount: $8,582
- Date on market: 9/24/2026
- Cumulative days on market: 259 days
- Listing terms: Cash,Conventional,FHA,VA Loan
- Exclusions: Garage Refrigerator
Estimated market value
$311,200
$296,000 - $327,000
$3,264/mo
Price history
| Date | Event | Price |
|---|---|---|
| 9/24/2026 | Listed for sale | $315,000-1.6%$116/sqft |
Source: NTREIS #21394926 Report a problem | ||
| 9/22/2026 | Listing removed | $320,000$117/sqft |
Source: NTREIS #21156199 Report a problem | ||
| 6/4/2026 | Price change | $320,000-1.5%$117/sqft |
Source: NTREIS #21156199 Report a problem | ||
| 1/20/2026 | Listed for sale | $325,000$119/sqft |
Source: NTREIS #21156199 Report a problem | ||
Public tax history
| Year | Property taxes | Tax assessment |
|---|---|---|
| 2025 | $6,780 -11.3% | $333,886 -5.9% |
| 2024 | $7,641 +8% | $354,919 +7% |
| 2023 | $7,076 -4.4% | $331,685 +10% |
| 2022 | $7,402 +3% | $301,532 +10% |
| 2021 | $7,184 +7.9% | $274,120 +10% |
| 2020 | $6,658 | $249,200 +0% |
| 2019 | -- | $249,120 -0.3% |
| 2018 | $6,739 | $249,830 +4.4% |
| 2017 | $6,739 +9.5% | $239,280 +14.1% |
| 2016 | $6,154 +1811.7% | $209,680 +14.6% |
| 2015 | $322 | $182,970 +1119.8% |
| 2014 | $322 | $15,000 +11.1% |
| 2013 | -- | $13,500 |
| 2012 | -- | $13,500 |
| 2011 | -- | $13,500 |
| 2010 | -- | $13,500 |
| 2009 | -- | $13,500 -46% |
| 2008 | -- | $25,000 |
| 2007 | -- | $25,000 +78.6% |
| 2006 | -- | $14,000 |
Find assessor info on the county website
Monthly payment
Est. payment
Payment breakdown
Explore the cost of this home by adjusting the details. Changes won't be saved.Climate risks
Neighborhood: Honeysuckle Meadows
Nearby schools
Schools provided by the listing agent
- Elementary: Forney
- Middle: Brown
- High: North Forney
- District: Forney ISD
Source: NTREIS. This data may not be complete. We recommend contacting the local school district to confirm school assignments for this home.
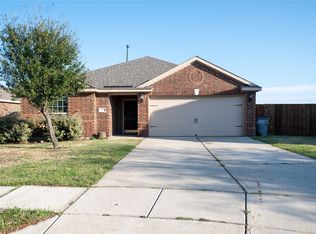
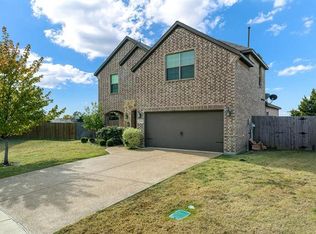
Similar homes
- $310,0004 bd3 ba2.2k sqft2101 Gardenia Dr, Forney, TX 75126For Sale
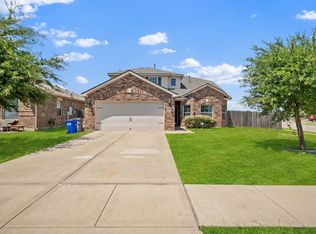 MLS ID #21369343, Derek Baiza. NTREIS
 - $310,0004 bd2 ba2.6k sqft1302 Buckingham Dr, Forney, TX 75126For Sale
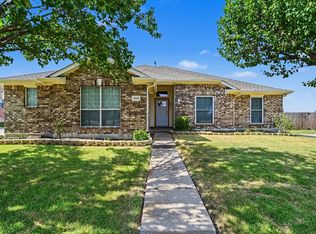 MLS ID #21353617, Sitra Seman. NTREIS
 - $287,7864 bd2 ba1.9k sqft1132 Singletree Dr, Forney, TX 75126For Sale
 MLS ID #21387063, Salim Rajani. NTREIS
 - $289,9003 bd3 ba2.2k sqft1002 Chatham Ln, Forney, TX 75126For Sale
 MLS ID #21392499, Chris Venable. NTREIS
