Welcome home to this inviting 4-bedroom, 2.1-bath property in Forney ISD! Featuring a spacious layout with plenty of room for everyday living and entertaining, this home offers a large fenced-in backyard perfect for outdoor activities, gatherings, pets, or simply enjoying your own private space. With four bedrooms, there’s room for everyone to feel comfortable. Located in a desirable area with access to Forney ISD and convenient to shopping, dining, parks, and major roadways, this home is ready to welcome its next owners!
For sale
$310,000
2101 Gardenia Dr, Forney, TX 75126
4beds
2,285sqft
Single Family Residence
Built in 2013
8,712 Square Feet Lot
$306,700 Zestimate®
$136/sqft
$50/mo HOA
What's special
Four bedrooms
- 52 days
- 112
- 4
Likely to sell faster than
Zillow last checked:
Listing updated:
Listed by:
Derek Baiza 0842321 325-267-1403,
Engel & Volkers Frisco 817-312-7100
Source: NTREIS,MLS#: 21369343
Facts & features
Interior
Bedrooms & bathrooms
- Bedrooms: 4
- Bathrooms: 3
- Full bathrooms: 2
- 1/2 bathrooms: 1
Primary bedroom
- Features: Garden Tub/Roman Tub, Separate Shower, Walk-In Closet(s)
- Level: First
- Dimensions: 15 x 13
Bedroom
- Level: Second
- Dimensions: 12 x 12
Bedroom
- Level: Second
- Dimensions: 12 x 12
Bedroom
- Level: Second
- Dimensions: 11 x 14
Dining room
- Level: First
- Dimensions: 12 x 12
Kitchen
- Features: Granite Counters
- Level: First
- Dimensions: 11 x 10
Living room
- Level: First
- Dimensions: 15 x 18
Heating
- Central, Natural Gas
Cooling
- Central Air, Ceiling Fan(s)
Appliances
- Included: Dishwasher, Gas Range, Microwave
Features
- High Speed Internet, Cable TV, Walk-In Closet(s)
- Flooring: Carpet, Ceramic Tile
- Windows: Window Coverings
- Has basement: No
- Has fireplace: No
Interior area
- Total interior livable area: 2,285 sqft
Video & virtual tour
Property
Parking
- Total spaces: 2
- Parking features: Additional Parking, Garage
- Attached garage spaces: 2
Features
- Levels: Two
- Stories: 2
- Pool features: None
- Fencing: Wood
Lot
- Size: 8,712 Square Feet
Details
- Parcel number: 77890
Construction
Type & style
- Home type: SingleFamily
- Architectural style: Traditional,Detached
- Property subtype: Single Family Residence
Materials
- Brick
- Foundation: Slab
- Roof: Composition
Condition
- Resale
- Year built: 2013
Utilities & green energy
- Sewer: Public Sewer
- Water: Public
- Utilities for property: Electricity Connected, Sewer Available, Water Available, Cable Available
Community & HOA
Community
- Features: Sidewalks
- Security: Security System, Smoke Detector(s)
- Subdivision: Honeysuckle Meadows Ph 3a Sec
HOA
- Has HOA: Yes
- HOA fee: $595 annually
- HOA name: Essex Association
- HOA phone: 972-428-2030
Location
- Region: Forney
Financial & listing details
- Price per square foot: $136/sqft
- Tax assessed value: $284,790
- Annual tax amount: $7,320
- Date on market: 8/27/2026
- Cumulative days on market: 185 days
- Listing terms: Cash,Conventional,FHA,VA Loan
Estimated market value
$306,700
$291,000 - $322,000
$2,568/mo
Price history
| Date | Event | Price |
|---|---|---|
| 8/27/2026 | Listed for sale | $310,000-7.5%$136/sqft |
Source: NTREIS #21369343 Report a problem | ||
| 8/1/2026 | Listing removed | $335,000$147/sqft |
Source: NTREIS #21210384 Report a problem | ||
| 3/21/2026 | Listed for sale | $335,000+48.9%$147/sqft |
Source: NTREIS #21210384 Report a problem | ||
| 1/19/2020 | Listing removed | $225,000$98/sqft |
Source: Coldwell Banker Apex, Realtors #14253612 Report a problem | ||
| 1/5/2020 | Listed for sale | $225,000$98/sqft |
Source: Coldwell Banker Apex Realtors #14253612 Report a problem | ||
Public tax history
| Year | Property taxes | Tax assessment |
|---|---|---|
| 2025 | $5,518 -12.8% | $284,790 -6% |
| 2024 | $6,331 +1.1% | $302,857 +1.2% |
| 2023 | $6,260 -5.5% | $299,316 +10% |
| 2022 | $6,627 +2.7% | $272,105 +10% |
| 2021 | $6,450 +7.9% | $247,368 +10% |
| 2020 | $5,975 | $224,880 -0.8% |
| 2019 | -- | $226,730 +4.1% |
| 2018 | $5,731 | $217,804 +1.9% |
| 2017 | $5,731 +9.6% | $213,650 +13.1% |
| 2016 | $5,229 +0.7% | $188,880 +15.4% |
| 2015 | $5,192 | $163,640 -0.8% |
| 2014 | $5,192 | $165,030 +1000.2% |
| 2013 | -- | $15,000 |
| 2012 | -- | $15,000 |
| 2011 | -- | $15,000 |
| 2009 | -- | $15,000 -40% |
| 2008 | -- | $25,000 +38.9% |
| 2007 | -- | $18,000 +28.6% |
| 2006 | -- | $14,000 |
Find assessor info on the county website
Monthly payment
Est. payment
Payment breakdown
Explore the cost of this home by adjusting the details. Changes won't be saved.Climate risks
Neighborhood: Honeysuckle Meadows
Nearby schools
Schools provided by the listing agent
- Elementary: Smith,Forney
- Middle: Smith
- High: North Forney
- District: Forney ISD
Source: NTREIS. This data may not be complete. We recommend contacting the local school district to confirm school assignments for this home.
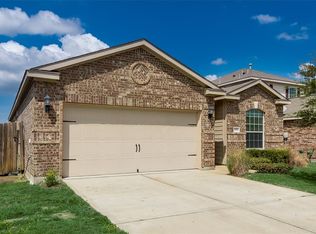

Similar homes
- $315,0005 bd3 ba2.7k sqft2112 Foxglove Ct, Forney, TX 75126For Sale
 MLS ID #21394926, Tamera Grinn. NTREIS
 - $309,0004 bd3 ba2.2k sqft9460 Plum Ct, Forney, TX 75126For Sale
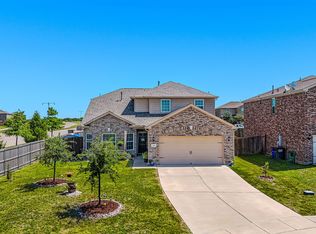 MLS ID #21405131, Frank Lu. NTREIS
 - $324,9004 bd4 ba3.3k sqft2025 Aster Trl, Forney, TX 75126For Sale
 MLS ID #21345987, Shannon Runyan. NTREIS
 - $309,9004 bd2 ba2.1k sqft400 Acadia Ln, Forney, TX 75126For Sale
 MLS ID #21390929, Brittany Gutierrez. NTREIS
