MOTIVATED SELLER! — a rare rate in today's market. Freshly painted with brand-new carpet throughout, this beautifully updated two-story home in Travis Ranch is truly move-in ready.
Step inside to a bright, open living area that flows effortlessly into the kitchen and dining space, with easy access to the covered back patio for seamless indoor-outdoor living. The private primary suite is conveniently located on the first floor and features a spacious walk-in closet and en-suite bath. Upstairs, you'll find three generously sized secondary bedrooms plus a versatile den — perfect as a game room, home office, or second living area.
Outside, the fenced backyard and covered patio offer the ideal spot to relax, entertain, or make your own outdoor retreat. Located in the sought-after Travis Ranch community with easy access to shopping, dining, and top-rated schools.
Don't miss this rare combination of an assumable low rate, seller concessions, and a freshly refreshed home — schedule your showing today! Discounted rate options and no lender fee future refinancing may be available for qualified buyers of this home
For sale
Price cut: $4.9K (9/23)
$274,999
2013 Brazoria Dr, Forney, TX 75126
4beds
2,128sqft
Single Family Residence
Built in 2014
6,446 Square Feet Lot
$273,900 Zestimate®
$129/sqft
$35/mo HOA
What's special
Freshly paintedBrand-new carpet throughoutCovered patioSpacious walk-in closetFenced backyardEn-suite bath
- 117 days
- 530
- 66
Zillow last checked:
Listing updated:
Listed by:
Sheryl Sears 0811448 469-479-8871,
Orchard Brokerage 844-515-9880
Source: NTREIS,MLS#: 21301813
Facts & features
Interior
Bedrooms & bathrooms
- Bedrooms: 4
- Bathrooms: 3
- Full bathrooms: 3
Primary bedroom
- Level: First
- Dimensions: 13 x 16
Bedroom
- Level: Second
- Dimensions: 11 x 17
Bedroom
- Level: Second
- Dimensions: 11 x 12
Bedroom
- Level: Second
- Dimensions: 11 x 12
Kitchen
- Level: First
- Dimensions: 15 x 9
Living room
- Level: First
- Dimensions: 19 x 24
Heating
- Central
Cooling
- Central Air
Appliances
- Included: Dryer, Dishwasher, Electric Range, Microwave, Refrigerator, Washer
- Laundry: Common Area
Features
- Granite Counters
- Flooring: Carpet, Other, Tile
- Has basement: No
- Has fireplace: No
Interior area
- Total interior livable area: 2,128 sqft
Video & virtual tour
Property
Parking
- Total spaces: 2
- Parking features: Direct Access, Driveway, Garage Faces Front, Garage, Garage Door Opener
- Attached garage spaces: 2
Features
- Levels: Two
- Stories: 2
- Pool features: None, Community
- Fencing: Back Yard
Lot
- Size: 6,446 Square Feet
- Features: Interior Lot
- Residential vegetation: Grassed
Details
- Parcel number: 80818
Construction
Type & style
- Home type: SingleFamily
- Architectural style: Traditional,Detached
- Property subtype: Single Family Residence
Materials
- Foundation: Slab
- Roof: Composition
Condition
- Resale
- Year built: 2014
Utilities & green energy
- Utilities for property: See Remarks
Community & HOA
Community
- Features: Other, Pool
- Subdivision: Travis Ranch Ph 3b
HOA
- Has HOA: Yes
- Services included: Association Management
- HOA fee: $416 annually
- HOA name: Essex Management
- HOA phone: 972-428-2030
Location
- Region: Forney
Financial & listing details
- Price per square foot: $129/sqft
- Tax assessed value: $314,000
- Annual tax amount: $6,849
- Date on market: 6/15/2026
- Cumulative days on market: 118 days
- Listing terms: Cash,Conventional,FHA,VA Loan
Estimated market value
$273,900
$260,000 - $288,000
$2,260/mo
Price history
| Date | Event | Price |
|---|---|---|
| 9/23/2026 | Price change | $274,999-1.8%$129/sqft |
Source: NTREIS #21301813 Report a problem | ||
| 9/1/2026 | Price change | $279,900-2.6%$132/sqft |
Source: NTREIS #21301813 Report a problem | ||
| 8/7/2026 | Price change | $287,500-4.2%$135/sqft |
Source: NTREIS #21301813 Report a problem | ||
| 7/23/2026 | Price change | $299,999-3.2%$141/sqft |
Source: NTREIS #21301813 Report a problem | ||
| 7/2/2026 | Price change | $310,000-3.1%$146/sqft |
Source: NTREIS #21301813 Report a problem | ||
| 6/15/2026 | Listed for sale | $320,000$150/sqft |
Source: NTREIS #21301813 Report a problem | ||
Public tax history
| Year | Property taxes | Tax assessment |
|---|---|---|
| 2025 | $1,458 -3.1% | $314,000 -4% |
| 2024 | $1,504 +12.3% | $327,245 +10% |
| 2023 | $1,339 +9.8% | $297,495 +10% |
| 2022 | $1,220 +1% | $270,450 +10% |
| 2021 | $1,208 -0.5% | $245,864 +8.4% |
| 2020 | $1,214 | $226,860 -6.7% |
| 2019 | -- | $243,060 +9.8% |
| 2018 | $1,196 -60.5% | $221,300 +9% |
| 2017 | $3,024 +4.1% | $203,110 -0.5% |
| 2016 | $2,904 +1057.2% | $204,170 +15.1% |
| 2015 | $251 | $177,340 +943.2% |
| 2014 | $251 | $17,000 |
| 2013 | -- | $17,000 |
| 2012 | -- | $17,000 |
| 2011 | -- | $17,000 |
| 2009 | -- | $17,000 -43.3% |
| 2008 | -- | $30,000 +114.3% |
| 2007 | -- | $14,000 +536.4% |
| 2006 | -- | $2,200 |
Find assessor info on the county website
Monthly payment
Est. payment
Payment breakdown
Explore the cost of this home by adjusting the details. Changes won't be saved.Climate risks
Neighborhood: 75126
Nearby schools
Schools provided by the listing agent
- Elementary: Linda Lyon
- Middle: Cain
- High: Rockwall-Heath
- District: Rockwall ISD
Source: NTREIS. This data may not be complete. We recommend contacting the local school district to confirm school assignments for this home.
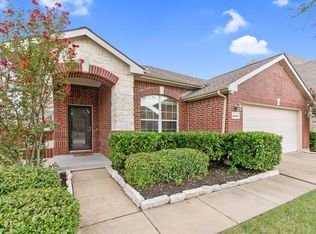
Similar homes
- $279,9004 bd3 ba2.5k sqft1016 Weeson Rd, Forney, TX 75126For Sale
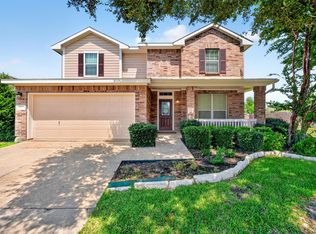 MLS ID #21401748, Jorge Rios. NTREIS
 - $259,0004 bd2 ba1.8k sqft1018 Kimbro Dr, Forney, TX 75126For Sale
 MLS ID #21291071, Shay Lang Dungy. NTREIS
 - $279,9004 bd3 ba2.1k sqft527 Tumbleweed Dr, Forney, TX 75126For Sale
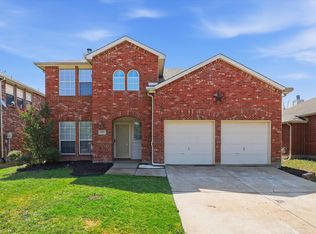 MLS ID #21374068, Stanley Han. NTREIS
 - $265,0003 bd2 ba1.8k sqft1421 Vista Ridge Dr, Forney, TX 75126For Sale
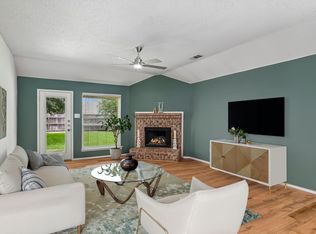 MLS ID #21406343, Tantika Abernethy. NTREIS
