Come home and fall in LOVE! Beautiful 4-bedroom, 3-bathroom home offers the perfect blend of comfort and style. Step inside to an open-concept dining and living area with large windows that create the perfect setting for family gatherings or quiet evenings at home. A spacious kitchen including beautiful cabinets, granite counter tops and breakfast nook with windows providing natural lighting and overlooks the backyard. Cozy family room with fireplace. Master suite is downstairs and the other 3 bedrooms are up. Outback is a large open patio and a large yard ready for you to make memories! Updates in 2020 included: beautiful granite in kitchen, new kitchen sink, new stair steps, carpet and flooring upstairs. Air Conditioning replaced in 2018 with 15 seer. Enjoy the wonderful amenities- pool, playground, etc. Easy access to I-20! Come see this home today!
For sale
$275,000
2022 Wellington Point, Heartland, TX 75126
4beds
2,306sqft
Single Family Residence
Built in 2010
7,448 Square Feet Lot
$273,700 Zestimate®
$119/sqft
$41/mo HOA
What's special
- 211 days
- 120
- 13
Zillow last checked:
Listing updated:
Listed by:
Claudia Rodriguez 0626842 972-617-9888,
RE/MAX Best 972-617-9888
Source: NTREIS,MLS#: 21216285
Facts & features
Interior
Bedrooms & bathrooms
- Bedrooms: 4
- Bathrooms: 3
- Full bathrooms: 2
- 1/2 bathrooms: 1
Primary bedroom
- Features: Ceiling Fan(s), Dual Sinks, Garden Tub/Roman Tub, Linen Closet, Sitting Area in Primary, Separate Shower, Walk-In Closet(s)
- Level: Second
- Dimensions: 20 x 13
Bedroom
- Features: Ceiling Fan(s), Walk-In Closet(s)
- Level: Second
- Dimensions: 13 x 10
Bedroom
- Features: Walk-In Closet(s)
- Level: Second
- Dimensions: 11 x 10
Bonus room
- Level: First
- Dimensions: 9 x 8
Dining room
- Features: Ceiling Fan(s)
- Level: First
- Dimensions: 12 x 10
Game room
- Features: Ceiling Fan(s)
- Level: Second
- Dimensions: 16 x 14
Kitchen
- Features: Breakfast Bar, Built-in Features, Ceiling Fan(s), Eat-in Kitchen, Granite Counters, Kitchen Island
- Level: First
- Dimensions: 15 x 10
Living room
- Features: Fireplace
- Level: First
- Dimensions: 15 x 15
Utility room
- Features: Built-in Features
- Level: First
- Dimensions: 6 x 7
Heating
- Central, Electric, Fireplace(s)
Cooling
- Central Air, Ceiling Fan(s), Electric
Appliances
- Included: Dishwasher, Electric Oven, Electric Range
- Laundry: Washer Hookup, Electric Dryer Hookup, Laundry in Utility Room
Features
- Chandelier, Decorative/Designer Lighting Fixtures, Eat-in Kitchen, Granite Counters, High Speed Internet, Kitchen Island, Open Floorplan, Cable TV, Vaulted Ceiling(s), Walk-In Closet(s), Wired for Sound
- Flooring: Ceramic Tile, Laminate
- Has basement: No
- Number of fireplaces: 1
- Fireplace features: Family Room, Wood Burning
Interior area
- Total interior livable area: 2,306 sqft
Video & virtual tour
Property
Parking
- Total spaces: 2
- Parking features: Door-Single, Driveway, Garage Faces Front, Garage, Inside Entrance, Lighted, Oversized
- Attached garage spaces: 2
Features
- Levels: Two
- Stories: 2
- Patio & porch: Covered, Front Porch
- Exterior features: Lighting, Rain Gutters
- Pool features: None
- Fencing: Back Yard,Fenced,Wood
Lot
- Size: 7,448 Square Feet
- Features: Back Yard, Interior Lot, Lawn, Landscaped, Level, Subdivision, Sprinkler System, Few Trees
Details
- Parcel number: 179241
Construction
Type & style
- Home type: SingleFamily
- Architectural style: Contemporary/Modern,Traditional,Detached
- Property subtype: Single Family Residence
Materials
- Brick
- Foundation: Slab
- Roof: Composition
Condition
- Year built: 2010
Utilities & green energy
- Sewer: Public Sewer
- Water: Public
- Utilities for property: Sewer Available, Water Available, Cable Available
Green energy
- Energy efficient items: HVAC, Lighting, Thermostat, Windows
Community & HOA
Community
- Security: Security Lights
- Subdivision: Heartland Tr A Ph 2b
HOA
- Has HOA: Yes
- Services included: All Facilities, Association Management
- HOA fee: $492 annually
- HOA name: Heartland Community Assoc.
- HOA phone: 972-564-1511
Location
- Region: Heartland
Financial & listing details
- Price per square foot: $119/sqft
- Tax assessed value: $315,886
- Annual tax amount: $8,840
- Date on market: 3/23/2026
- Cumulative days on market: 315 days
- Listing terms: Cash,Conventional,FHA,USDA Loan,VA Loan
Estimated market value
$273,700
$260,000 - $287,000
$2,405/mo
Price history
| Date | Event | Price |
|---|---|---|
| 5/22/2026 | Price change | $275,000-1.4%$119/sqft |
Source: NTREIS #21216285 Report a problem | ||
| 5/12/2026 | Price change | $279,000-6.7%$121/sqft |
Source: NTREIS #21216285 Report a problem | ||
| 3/23/2026 | Price change | $299,000-6.6%$130/sqft |
Source: NTREIS #21216285 Report a problem | ||
| 12/9/2025 | Listed for sale | $320,000+28%$139/sqft |
Source: NTREIS #21128124 Report a problem | ||
| 9/10/2020 | Listing removed | $250,000$108/sqft |
Source: Keller Williams Realty Rockwall #14366920 Report a problem | ||
| 9/2/2020 | Listed for sale | $250,000$108/sqft |
Source: Keller Williams Realty Rockwall #14366920 Report a problem | ||
| 8/26/2020 | Sold | -- |
Source: Agent Provided Report a problem | ||
| 7/24/2020 | Pending sale | $250,000$108/sqft |
Source: Keller Williams Rockwall #14366920 Report a problem | ||
| 6/19/2020 | Listed for sale | $250,000$108/sqft |
Source: Keller Williams Rockwall #14366920 Report a problem | ||
Public tax history
| Year | Property taxes | Tax assessment |
|---|---|---|
| 2025 | -- | $315,886 -1.7% |
| 2024 | -- | $321,400 -4.9% |
| 2023 | -- | $337,838 +8.5% |
| 2022 | -- | $311,259 +28.8% |
| 2021 | -- | $241,644 +9.9% |
| 2020 | -- | $219,930 +0.2% |
| 2019 | -- | $219,470 +4.1% |
| 2018 | -- | $210,830 +6.7% |
| 2017 | $6,616 +12.9% | $197,670 +12.3% |
| 2016 | $5,860 +21.6% | $176,080 +11.7% |
| 2015 | $4,818 | $157,680 +6.8% |
| 2014 | $4,818 | $147,650 +3.8% |
| 2013 | -- | $142,310 -0.8% |
| 2012 | -- | $143,520 -5.9% |
| 2011 | -- | $152,450 +509.8% |
| 2010 | -- | $25,000 |
| 2009 | -- | $25,000 |
| 2008 | -- | $25,000 |
Find assessor info on the county website
Monthly payment
Est. payment
Payment breakdown
Explore the cost of this home by adjusting the details. Changes won't be saved.Climate risks
Neighborhood: 75126
Nearby schools
Schools provided by the listing agent
- Elementary: Crandall
- Middle: Crandall
- High: Crandall
- District: Crandall ISD
Source: NTREIS. This data may not be complete. We recommend contacting the local school district to confirm school assignments for this home.
Similar homes
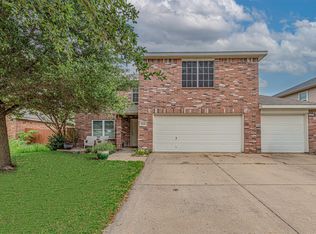
- $270,0004 bd3 ba2.5k sqft2012 Brenham Dr, Heartland, TX 75126For Sale
 MLS ID #21273273, Melissa Challis. NTREIS
 - $299,9003 bd3 ba2.3k sqft4008 Liberty Trl, Heartland, TX 75126For Sale
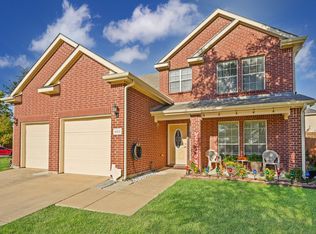 MLS ID #21197854, Aglae Gonzalez. NTREIS
 - $285,0004 bd3 ba2.2k sqft3006 Buckthorn St, Heartland, TX 75126For Sale
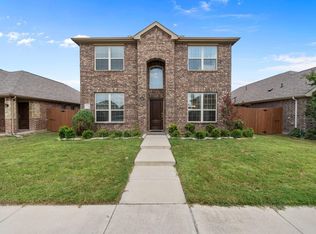 MLS ID #21161288, Dan Ndifornyen. NTREIS
 - $254,9004 bd3 ba2.5k sqft3955 Bellingham Ln, Forney, TX 75126For Sale
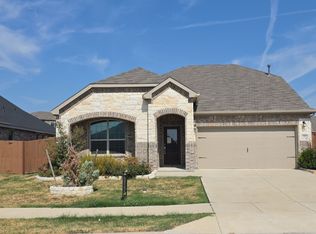 MLS ID #21396553, Joseph Guerrero. NTREIS
