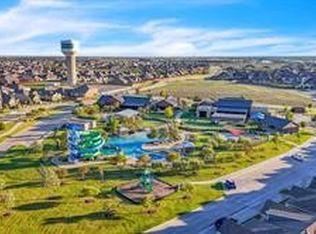
Welcome to this spacious and well-maintained two-story home located in the highly sought-after Heartland community! Situated on an interior lot, this 3-bedroom, 2.5-bath residence offers approximately 2,400 square feet of thoughtfully designed living space with an open-concept layout perfect for both everyday living and entertaining. The inviting main level features a large living area that flows seamlessly into the kitchen and dining spaces, complete with built-in cabinetry, dual sinks, a walk-in pantry, and ample counter space. Upstairs, a large private primary suite offers a relaxing retreat with a sitting area, ensuite bath, double vanity, and a spacious walk-in closet. You’ll find additional bedrooms with walk-in closets and a full bath, providing plenty of room for family or guests. Interior highlights include decorative lighting, luxury vinyl plank flooring, ceramic tile, and a dedicated utility room. Step outside to enjoy a private backyard—ideal for relaxing or hosting gatherings. The home also features a 3-car garage and access to outstanding community amenities including pools, walking trails, parks, and more. Conveniently located within Crandall ISD, this home offers comfort, space, and a vibrant neighborhood lifestyle—don’t miss this opportunity!
For sale
Price cut: $5K (8/18)
$289,000
2020 Wellington Point, Heartland, TX 75126
3beds
2,400sqft
Single Family Residence
Built in 2009
7,492 Square Feet Lot
$-- Zestimate®
$120/sqft
$46/mo HOA
What's special
Luxury vinyl plank flooringSpacious walk-in closetInterior lotAmple counter spaceEnsuite bathDecorative lightingDedicated utility room
- 161 days
- 40
- 4
Zillow last checked:
Listing updated:
Listed by:
Chasatee Carbaugh 0675593,
M&D Real Estate 972-357-1312
Source: NTREIS,MLS#: 21259037
Facts & features
Interior
Bedrooms & bathrooms
- Bedrooms: 3
- Bathrooms: 3
- Full bathrooms: 2
- 1/2 bathrooms: 1
Primary bedroom
- Features: Closet Cabinetry, Ceiling Fan(s), En Suite Bathroom, Sitting Area in Primary, Walk-In Closet(s)
- Level: Second
- Dimensions: 0 x 0
Bedroom
- Features: Ceiling Fan(s)
- Level: Second
- Dimensions: 0 x 0
Bedroom
- Features: Ceiling Fan(s), Walk-In Closet(s)
- Level: Second
- Dimensions: 0 x 0
Primary bathroom
- Features: Built-in Features, En Suite Bathroom, Solid Surface Counters
- Level: Second
- Dimensions: 0 x 0
Bonus room
- Level: First
- Dimensions: 0 x 0
Breakfast room nook
- Features: Eat-in Kitchen
- Level: First
- Dimensions: 0 x 0
Dining room
- Level: First
- Dimensions: 0 x 0
Family room
- Features: Ceiling Fan(s)
- Level: Second
- Dimensions: 0 x 0
Other
- Features: Built-in Features, Solid Surface Counters
- Level: Second
- Dimensions: 0 x 0
Half bath
- Level: First
- Dimensions: 0 x 0
Kitchen
- Features: Built-in Features, Dual Sinks, Eat-in Kitchen, Solid Surface Counters, Walk-In Pantry
- Level: First
- Dimensions: 0 x 0
Living room
- Level: First
- Dimensions: 0 x 0
Utility room
- Features: Utility Room
- Level: First
- Dimensions: 0 x 0
Heating
- Central, Electric
Cooling
- Central Air, Ceiling Fan(s), Electric
Appliances
- Included: Dishwasher, Electric Range, Disposal, Microwave
- Laundry: Washer Hookup, Electric Dryer Hookup, Laundry in Utility Room
Features
- Decorative/Designer Lighting Fixtures, Double Vanity, Eat-in Kitchen, Open Floorplan, Pantry, Walk-In Closet(s)
- Flooring: Carpet, Ceramic Tile, Luxury Vinyl Plank
- Windows: Window Coverings
- Has basement: No
- Has fireplace: No
Interior area
- Total interior livable area: 2,400 sqft
Video & virtual tour
Property
Parking
- Total spaces: 3
- Parking features: Door-Multi, Door-Single, Driveway, Garage Faces Front, Garage
- Attached garage spaces: 3
Features
- Levels: Two
- Stories: 2
- Patio & porch: Patio, Covered
- Exterior features: Private Yard
- Pool features: None, Community
- Fencing: Wood
Lot
- Size: 7,492 Square Feet
- Features: Interior Lot, Landscaped, Subdivision, Few Trees
Details
- Parcel number: 239220
Construction
Type & style
- Home type: SingleFamily
- Architectural style: Contemporary/Modern,Traditional,Detached
- Property subtype: Single Family Residence
Materials
- Brick
- Foundation: Slab
- Roof: Composition
Condition
- Resale
- Year built: 2009
Utilities & green energy
- Water: Public
- Utilities for property: Cable Available, Electricity Available, Water Available
Community & HOA
Community
- Features: Clubhouse, Pool, Sidewalks, Trails/Paths
- Security: Smoke Detector(s)
- Subdivision: Heartland Tr A Ph 2b
HOA
- Has HOA: Yes
- Services included: All Facilities, Association Management, Maintenance Grounds
- HOA fee: $275 semi-annually
- HOA name: C Em
- HOA phone: 972-564-1511
Location
- Region: Heartland
Financial & listing details
- Price per square foot: $120/sqft
- Tax assessed value: $147,712
- Annual tax amount: $4,134
- Date on market: 5/12/2026
- Cumulative days on market: 162 days
- Listing terms: Cash,Conventional,FHA,VA Loan
Estimated market value
Not available
Estimated sales range
Not available
Not available
Price history
| Date | Event | Price |
|---|---|---|
| 8/18/2026 | Price change | $289,000-1.7%$120/sqft |
Source: NTREIS #21259037 Report a problem | ||
| 7/9/2026 | Price change | $294,000-2%$123/sqft |
Source: NTREIS #21259037 Report a problem | ||
| 5/12/2026 | Listed for sale | $299,999$125/sqft |
Source: NTREIS #21259037 Report a problem | ||
Public tax history
| Year | Property taxes | Tax assessment |
|---|---|---|
| 2025 | -- | $147,712 -50.8% |
| 2024 | -- | $300,047 +10% |
| 2023 | -- | $272,770 +10% |
| 2022 | -- | $247,973 +10% |
| 2021 | -- | $225,430 +9.9% |
| 2020 | -- | $205,200 +3.5% |
| 2019 | -- | $198,190 +5.3% |
| 2018 | -- | $188,270 +6.5% |
| 2017 | $5,395 +11.4% | $176,760 +12.1% |
| 2016 | $4,843 +18.6% | $157,660 +10.5% |
| 2015 | $4,083 | $142,700 +8% |
| 2014 | $4,083 | $132,130 +3.6% |
| 2013 | -- | $127,480 -0.8% |
| 2012 | -- | $128,550 -3.4% |
| 2011 | -- | $133,090 -0.8% |
| 2010 | -- | $134,170 +749.2% |
| 2009 | -- | $15,800 -22.9% |
| 2008 | -- | $20,500 |
Find assessor info on the county website
Monthly payment
Est. payment
Payment breakdown
Explore the cost of this home by adjusting the details. Changes won't be saved.Climate risks
Neighborhood: 75126
Nearby schools
Schools provided by the listing agent
- Elementary: Barbara Walker
- Middle: Crandall
- High: Crandall
- District: Crandall ISD
Source: NTREIS. This data may not be complete. We recommend contacting the local school district to confirm school assignments for this home.
- $331,1004 bd3 ba3.4k sqft2018 Wellington Point, Heartland, TX 75126Off Market
- $275,0004 bd3 ba2.3k sqft2022 Wellington Point, Heartland, TX 75126For Sale
- $235,8003 bd2 ba1.6k sqft2021 Robincreek Cv, Heartland, TX 75126Off Market
- $256,7003 bd2 ba1.8k sqft2019 Robincreek Cv, Heartland, TX 75126Off Market
Similar homes
- $310,0004 bd3 ba2.8k sqft2043 Kingsbridge Dr, Heartland, TX 75126For Sale
 MLS ID #21414406, Pascal Kibangu. NTREIS
 - $279,0004 bd2 ba2.1k sqft4001 Bridge Water Rd, Heartland, TX 75126For Sale
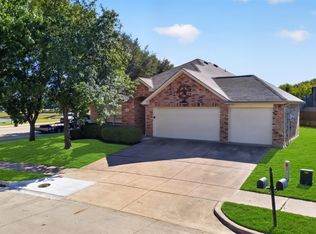 MLS ID #21404277, Jeanna Jackson. NTREIS
 - $--3 bd2 ba2.6k sqft2031 Pine Knot Dr, Heartland, TX 75126Auction
 Auction.com 2
 - $294,0003 bd3 ba2k sqft2990 Cedeno Dr, Heartland, TX 75126For Sale
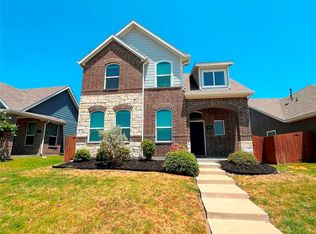 MLS ID #21415051, Nan Riter. NTREIS
