Welcome to this beautifully maintained single-story home, ideally situated on an oversized corner lot in a desirable master-planned community. Enjoy a lifestyle of ease and connection with scenic ponds, walking trails, and the community pool a short distance away. Inside, the open concept floor plan offers a bright, welcoming atmosphere perfect for both everyday living and entertaining. Wood-look laminate flooring extends through the entry, hallway, formal dining area, living space, and three secondary bedrooms, while the split primary bedroom and front living area feature carpet for added comfort. The spacious living area flows seamlessly into a chef-inspired kitchen that overlooks the heart of the home—ideal for hosting gatherings or enjoying quiet evenings in. The home features four generously sized bedrooms and a neutral color palette throughout, creating a versatile canvas ready for your personal touch. Thoughtfully designed for comfort and functionality, the layout maximizes space while maintaining a natural, effortless flow. Outside, the oversized corner lot offers endless possibilities—whether you envision a garden, play space, or your own custom backyard retreat. A three-car garage and ample additional parking make entertaining friends and family a breeze. Conveniently located with quick access to I-20, this home delivers the perfect combination of space, location, and lifestyle. Schedule your showing today and imagine the possibilities.
For sale
Price cut: $25.5K (7/15)
$274,000
4034 Heavenly Way, Heartland, TX 75126
4beds
2,115sqft
Single Family Residence
Built in 2006
7,405 Square Feet Lot
$271,600 Zestimate®
$130/sqft
$46/mo HOA
What's special
Beautifully maintained single-story homeOpen concept floor planWood-look laminate flooringFormal dining areaFour generously sized bedroomsBright welcoming atmosphereNatural effortless flow
- 23 days |
- 376 |
- 22 |
Likely to sell faster than
Zillow last checked:
Listing updated:
Listed by:
Chris Parker 0470856 972-989-0209,
Ebby Halliday, REALTORS 903-340-8590
Source: NTREIS,MLS#: 21314471
Facts & features
Interior
Bedrooms & bathrooms
- Bedrooms: 4
- Bathrooms: 2
- Full bathrooms: 2
Primary bedroom
- Features: Ceiling Fan(s), En Suite Bathroom, Walk-In Closet(s)
- Level: First
- Dimensions: 14 x 14
Bedroom
- Features: Ceiling Fan(s)
- Level: First
- Dimensions: 11 x 10
Bedroom
- Features: Ceiling Fan(s)
- Level: First
- Dimensions: 13 x 12
Bedroom
- Features: Ceiling Fan(s)
- Level: First
- Dimensions: 10 x 9
Dining room
- Level: First
- Dimensions: 1 x 1
Kitchen
- Level: First
- Dimensions: 13 x 10
Living room
- Level: First
- Dimensions: 16 x 15
Living room
- Level: First
- Dimensions: 1 x 1
Utility room
- Features: Utility Room
- Level: First
- Dimensions: 6 x 5
Heating
- Central, Electric
Cooling
- Central Air, Ceiling Fan(s), Electric
Appliances
- Included: Dishwasher, Electric Oven, Electric Range, Disposal, Microwave
- Laundry: Washer Hookup, Dryer Hookup, Laundry in Utility Room
Features
- Double Vanity, Eat-in Kitchen, High Speed Internet, Open Floorplan, Walk-In Closet(s)
- Flooring: Carpet, Ceramic Tile, Laminate
- Windows: Window Coverings
- Has basement: No
- Has fireplace: No
Interior area
- Total interior livable area: 2,115 sqft
Video & virtual tour
Property
Parking
- Total spaces: 3
- Parking features: Garage Faces Front, Garage, Garage Door Opener
- Attached garage spaces: 3
Features
- Levels: One
- Stories: 1
- Patio & porch: Patio, Covered
- Pool features: None
- Fencing: Wood
Lot
- Size: 7,405 Square Feet
- Features: Corner Lot, Subdivision
Details
- Parcel number: 79988
Construction
Type & style
- Home type: SingleFamily
- Architectural style: Traditional,Detached
- Property subtype: Single Family Residence
Materials
- Brick
- Foundation: Slab
- Roof: Composition
Condition
- Year built: 2006
Utilities & green energy
- Utilities for property: Electricity Available, Municipal Utilities, Sewer Available, Water Available
Community & HOA
Community
- Features: Curbs, Sidewalks
- Security: Smoke Detector(s)
- Subdivision: Heartland Tr A Ph 1b
HOA
- Has HOA: Yes
- Services included: Association Management
- HOA fee: $276 semi-annually
- HOA name: Ccmc
- HOA phone: 972-564-1511
Location
- Region: Heartland
Financial & listing details
- Price per square foot: $130/sqft
- Tax assessed value: $292,000
- Annual tax amount: $8,172
- Date on market: 6/30/2026
- Cumulative days on market: 87 days
- Listing terms: Cash,Conventional,FHA,VA Loan
Estimated market value
$271,600
$258,000 - $285,000
$2,332/mo
Price history
| Date | Event | Price |
|---|---|---|
| 7/15/2026 | Price change | $274,000-8.5%$130/sqft |
Source: NTREIS #21314471 Report a problem | ||
| 6/30/2026 | Price change | $299,500-4.9%$142/sqft |
Source: NTREIS #21314471 Report a problem | ||
| 4/2/2026 | Price change | $315,000+3.3%$149/sqft |
Source: NTREIS #21227304 Report a problem | ||
| 6/3/2025 | Price change | $305,000-1.6%$144/sqft |
Source: NTREIS #20830070 Report a problem | ||
| 3/4/2025 | Price change | $310,000-1.6%$147/sqft |
Source: NTREIS #20830070 Report a problem | ||
| 2/3/2025 | Listed for sale | $315,000+37%$149/sqft |
Source: NTREIS #20830070 Report a problem | ||
| 1/7/2025 | Listing removed | $2,075$1/sqft |
Source: Zillow Rentals Report a problem | ||
| 12/26/2024 | Price change | $2,075-2.4%$1/sqft |
Source: Zillow Rentals Report a problem | ||
| 12/11/2024 | Price change | $2,125-5.6%$1/sqft |
Source: Zillow Rentals Report a problem | ||
| 12/3/2024 | Price change | $2,250-4.3%$1/sqft |
Source: Zillow Rentals Report a problem | ||
| 11/27/2024 | Listed for rent | $2,350$1/sqft |
Source: Zillow Rentals Report a problem | ||
| 9/24/2020 | Listing removed | $230,000$109/sqft |
Source: Briggs Freeman Sotheby's Int'l #14413534 Report a problem | ||
| 8/24/2020 | Pending sale | $230,000$109/sqft |
Source: Briggs Freeman Sotheby's Int'l #14413534 Report a problem | ||
| 8/14/2020 | Listed for sale | $230,000+24.4%$109/sqft |
Source: Briggs Freeman Sotheby's Int'l #14413534 Report a problem | ||
| 10/16/2015 | Sold | -- |
Source: Agent Provided Report a problem | ||
| 9/17/2015 | Pending sale | $184,900$87/sqft |
Source: Fathom Realty #13236609 Report a problem | ||
| 9/11/2015 | Listed for sale | $184,900+23.3%$87/sqft |
Source: Fathom Realty #13236609 Report a problem | ||
| 11/1/2013 | Listing removed | $150,000$71/sqft |
Source: Sackborn Corp, LLC #12047173 Report a problem | ||
| 10/30/2013 | Listed for sale | $150,000$71/sqft |
Source: Sackborn Corp, LLC #12047173 Report a problem | ||
Public tax history
| Year | Property taxes | Tax assessment |
|---|---|---|
| 2025 | $8,172 +10.5% | $292,000 -7.3% |
| 2024 | $7,396 +7.4% | $315,018 +7.3% |
| 2023 | $6,885 -0.6% | $293,534 +10% |
| 2022 | $6,927 +3.8% | $266,849 +10% |
| 2021 | $6,675 +12.5% | $242,590 +12.8% |
| 2020 | $5,934 | $215,000 +1% |
| 2019 | -- | $212,800 +8.5% |
| 2018 | $5,252 | $196,050 +6.5% |
| 2017 | $5,252 +12.3% | $184,030 +12.2% |
| 2016 | $4,678 +7% | $164,010 +10.6% |
| 2015 | $4,372 | $148,300 +5.2% |
| 2014 | $4,372 | $140,970 +5.4% |
| 2013 | -- | $133,750 -0.8% |
| 2012 | -- | $134,890 -2.6% |
| 2011 | -- | $138,550 -0.8% |
| 2010 | -- | $139,730 +0.9% |
| 2009 | -- | $138,430 +0.1% |
| 2008 | -- | $138,330 -1.8% |
| 2007 | -- | $140,870 +1706% |
| 2006 | -- | $7,800 |
Find assessor info on the county website
Monthly payment
Est. payment
Payment breakdown
Explore the cost of this home by adjusting the details. Changes won't be saved.Climate risks
Neighborhood: 75126
Nearby schools
GreatSchools rating
- 4/10Barbara Walker Elementary SchoolGrades: PK-6Distance: 0.2 mi
- 3/10Crandall Middle SchoolGrades: 7-8Distance: 1.5 mi
- 4/10Crandall High SchoolGrades: 9-12Distance: 5.2 mi
Schools provided by the listing agent
- Middle: Crandall
- High: Crandall
- District: Crandall ISD
Source: NTREIS. This data may not be complete. We recommend contacting the local school district to confirm school assignments for this home.
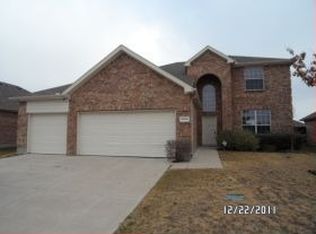
- $293,2004 bd3 ba2.6k sqft4032 Heavenly Way, Heartland, TX 75126Off Market
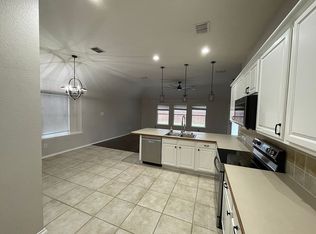
- $278,4004 bd2 ba1.7k sqft4035 Bridge Water Rd, Heartland, TX 75126Off Market
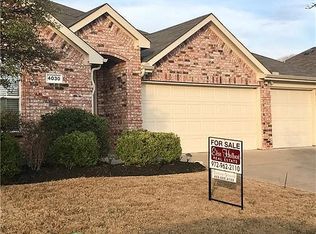
- $242,6003 bd2 ba1.4k sqft4030 Heavenly Way, Heartland, TX 75126Off Market
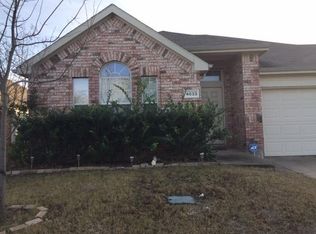
- $236,2003 bd2 ba1.4k sqft4033 Bridge Water Rd, Heartland, TX 75126Off Market
- $233,1003 bd2 ba1.4k sqft2011 Robincreek Cv, Heartland, TX 75126Off Market
- $298,0004 bd2 ba2.6k sqft2013 Robincreek Cv, Heartland, TX 75126Off Market
- $--4 bd2 ba2.1k sqft2009 Robincreek Cv, Heartland, TX 75126Sold
- $--3 bd2 ba1.4k sqft4033 Heavenly Way, Heartland, TX 75126Sold
A local agent can set up tours, give advice and negotiate with sellers.
Similar homes
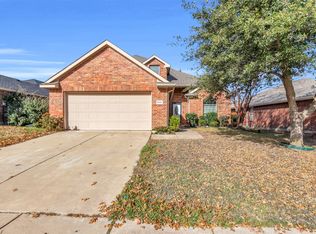
- $289,9004 bd3 ba2.6k sqft2009 Cooper Ridge Ln, Heartland, TX 75126For Sale
 MLS ID #21308660, Leslie Lopez. NTREIS
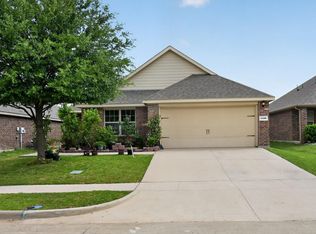
 - $300,0004 bd3 ba2.3k sqft2047 Times Rd, Heartland, TX 75126For Sale
 MLS ID #21148276, Brittany Hilton. NTREIS
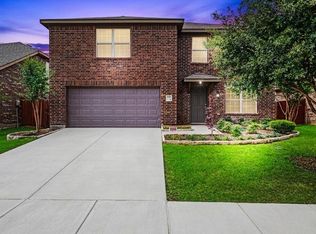
 - $269,9004 bd2 ba1.6k sqft1420 Arabella Ave, Forney, TX 75126For Sale
 MLS ID #21243919, Fatima Romo. NTREIS
 - $288,8004 bd3 ba2.5k sqft2103 Long Forest Rd, Heartland, TX 75126For Sale
 MLS ID #21265672, Jaran Ramsey. NTREIS
 - $270,0004 bd2 ba1.8k sqft119 Robin Ln, Forney, TX 75126For SaleMLS ID #21313629, Jeannie Lockyer. NTREIS
- $240,0003 bd3 ba1.8k sqft4000 Freedom St, Heartland, TX 75126For SaleMLS ID #21298752, Robert Salmons. NTREIS
- $289,9004 bd2 ba2.5k sqft216 Spruce Trl, Forney, TX 75126For SaleMLS ID #21304735, Sigal Davidow. NTREIS
- $304,9003 bd2 ba1.6k sqft4108 Sandalwood Ct, Heartland, TX 75126For SaleMLS ID #21297561, Thuong Ngoc Huynh. NTREIS
- $275,0004 bd2 ba1.6k sqft2302 San Marcos Dr, Forney, TX 75126For SaleMLS ID #21329802, Emmanuel AKINLUSI. NTREIS
- $274,9993 bd2 ba1.5k sqft308 Long Prairie Dr, Forney, TX 75126For SaleMLS ID #21276681, Brenda Hernandez. NTREIS
- $259,0004 bd2 ba1.9k sqft2024 Preston Trl, Forney, TX 75126For SaleMLS ID #21326491, Clinton Shipley. NTREIS
- $320,0004 bd2 ba2.2k sqft317 Long Prairie Dr, Forney, TX 75126For SaleMLS ID #21302492, Liiana Eritcian. NTREIS
- $239,9903 bd2 ba1.8k sqft3010 Cassinia Pkwy, Heartland, TX 75126For SaleMLS ID #21219663, Latryl Russell. NTREIS
- $299,0003 bd2 ba1.8k sqft4016 Windswept Way, Forney, TX 75126For SaleMLS ID #21258333, Amanda Geho. NTREIS
- $325,0004 bd3 ba2.2k sqft2936 Montrose Trl, Heartland, TX 75126For SaleMLS ID #21273609, Jenna Harris. NTREIS
- $270,0004 bd2 ba1.6k sqft4351 Pyramid Dr, Forney, TX 75126For SaleMLS ID #21231854, Robin Milton. NTREIS
- $409,0004 bd2 ba2.4k sqft11654 Nicole Ln, Forney, TX 75126For SaleMLS ID #21318167, Edward Mcclintick. NTREIS
- $309,9004 bd3 ba2.6k sqft617 Marlee Dr, Forney, TX 75126For SaleMLS ID #21181215, Hailin Wang. NTREIS
- $250,0003 bd2 ba1.4k sqft4027 Bighorn Dr, Heartland, TX 75126For SaleMLS ID #21202121, Jamie Russ. NTREIS
- $224,8503 bd2 ba1.4k sqft4035 Merriman Dr, Heartland, TX 75126For SaleMLS ID #65424470, Kilian Goldin, Reeve Real Estate LLC. HAR
