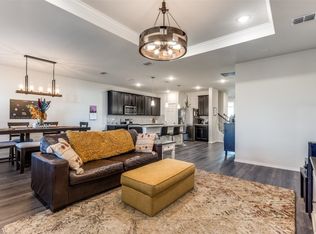
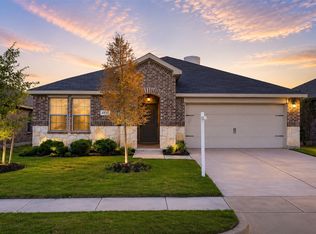
Your dream home is ready and waiting! Enjoy this stunning single story home, ideally located on a corner lot next to a lush greenbelt. Don't miss the opportunity to explore this beautiful 4-bedroom, 3-bathroom home, complete with high-end upgrades. The entire home features elegant ceramic tile in the entryway, bathrooms, kitchen, and dining area, creating a seamless flow throughout. The open-concept living space is perfect for entertaining, with a modern kitchen showcasing upgraded granite countertops and an island for added functionality. The Primary's suite offers ample space, including a luxurious en-suite bathroom with a ceramic-tiled shower, garden tub, double vanity, and a spacious walk-in closet. Each of the secondary bedrooms is generously sized, with access to individual bathrooms for added privacy. Step outside to a backyard that's perfect for outdoor relaxation and activities. HOA includes a large community pool, a splash park, a spacious covered pavilion and tot lot, an in-line hockey rink, sports fields and a playground area. Carpet and paint is brand new!!
For sale
$325,000
1617 Drasco Dr, Forney, TX 75126
4beds
1,941sqft
:
Get pre-qualified$2,774/mo
Single Family Residence
Built in 2021
4,356 Square Feet Lot
$318,400 Zestimate®
$167/sqft
$34/mo HOA
What's special
Stunning single story homeOpen-concept living spaceUpgraded granite countertopsModern kitchenCorner lotSpacious walk-in closetLuxurious en-suite bathroom
- 480 days |
- 24 |
- 0 |
Zillow last checked:
Listing updated:
Listed by:
Kimberly Vo 0596109 817-513-4708,
Kimberly Adams Realty 817-513-4708
Source: NTREIS,MLS#: 20867512
Facts & features
Interior
Bedrooms & bathrooms
- Bedrooms: 4
- Bathrooms: 3
- Full bathrooms: 3
Primary bedroom
- Features: Dual Sinks, Double Vanity, Garden Tub/Roman Tub, Separate Shower, Walk-In Closet(s)
- Level: First
- Dimensions: 13 x 17
Bedroom
- Features: Walk-In Closet(s)
- Level: First
- Dimensions: 13 x 12
Bedroom
- Level: First
- Dimensions: 11 x 11
Bedroom
- Features: Walk-In Closet(s)
- Level: First
- Dimensions: 12 x 12
Bedroom
- Level: First
- Dimensions: 12 x 12
Dining room
- Level: First
- Dimensions: 16 x 11
Other
- Features: Stone Counters
- Level: First
Other
- Features: Stone Counters
- Level: First
Kitchen
- Features: Built-in Features, Eat-in Kitchen, Kitchen Island, Pantry, Stone Counters
- Level: First
- Dimensions: 12 x 12
Living room
- Level: First
- Dimensions: 16 x 16
Utility room
- Level: First
- Dimensions: 9 x 9
Heating
- Central, Electric
Cooling
- Central Air, Electric
Appliances
- Included: Dishwasher, Electric Range, Electric Water Heater, Disposal, Microwave
- Laundry: Washer Hookup, Electric Dryer Hookup, Laundry in Utility Room
Features
- Eat-in Kitchen, High Speed Internet, Kitchen Island, Open Floorplan, Smart Home, Cable TV, Walk-In Closet(s)
- Flooring: Carpet, Ceramic Tile
- Windows: Window Coverings
- Has basement: No
- Has fireplace: No
Interior area
- Total interior livable area: 1,941 sqft
Video & virtual tour
Property
Parking
- Total spaces: 2
- Parking features: Covered, Door-Single, Driveway, Garage Faces Front, Garage, Garage Door Opener
- Attached garage spaces: 2
- Has uncovered spaces: Yes
Features
- Levels: One
- Stories: 1
- Pool features: None, Community
- Fencing: Fenced,Wood
Lot
- Size: 4,356 Square Feet
- Features: Corner Lot, Backs to Greenbelt/Park, Landscaped, Subdivision
Details
- Parcel number: 204937
Construction
Type & style
- Home type: SingleFamily
- Architectural style: Traditional,Detached
- Property subtype: Single Family Residence
Materials
- Brick
- Foundation: Slab
- Roof: Composition
Condition
- Year built: 2021
Utilities & green energy
- Sewer: Public Sewer
- Water: Public
- Utilities for property: Municipal Utilities, Sewer Available, Water Available, Cable Available
Green energy
- Energy efficient items: HVAC, Insulation, Thermostat, Windows
Community & HOA
Community
- Features: Fishing, Playground, Park, Pool, Trails/Paths, Community Mailbox, Sidewalks
- Security: Security System, Smoke Detector(s)
- Subdivision: Travis Ranch
HOA
- Has HOA: Yes
- Services included: All Facilities, Association Management, Maintenance Grounds
- HOA fee: $409 annually
- HOA name: Essex
- HOA phone: 972-428-2030
Location
- Region: Forney
Financial & listing details
- Price per square foot: $167/sqft
- Tax assessed value: $320,916
- Annual tax amount: $5,620
- Date on market: 4/2/2025
- Cumulative days on market: 385 days
- Listing terms: Cash,Conventional,FHA,VA Loan
Estimated market value
$318,400
$302,000 - $334,000
$2,341/mo
Price history
| Date | Event | Price |
|---|---|---|
| 4/2/2025 | Listed for sale | $325,000-1.5%$167/sqft |
Source: NTREIS #20867512 Report a problem | ||
| 11/5/2021 | Sold | -- |
Source: NTREIS #14664980 Report a problem | ||
| 9/29/2021 | Pending sale | $330,000$170/sqft |
Source: NTREIS #14664980 Report a problem | ||
| 9/6/2021 | Listed for sale | $330,000$170/sqft |
Source: NTREIS #14664980 Report a problem | ||
Public tax history
| Year | Property taxes | Tax assessment |
|---|---|---|
| 2025 | $5,620 -6.3% | $320,916 -6.6% |
| 2024 | $5,998 -8.2% | $343,448 -8.6% |
| 2023 | $6,535 +19.8% | $375,752 +24.4% |
| 2022 | $5,453 +620.5% | $302,016 +383.2% |
| 2021 | $757 +22% | $62,500 +92.3% |
| 2020 | $621 | $32,500 |
Find assessor info on the county website
Monthly payment
Est. payment
Payment breakdown
Explore the cost of this home by adjusting the details. Changes won't be saved.Climate risks
Neighborhood: 75126
Nearby schools
GreatSchools rating
- 3/10Rhodes Intermediate SchoolGrades: 5-6Distance: 2.3 mi
- 6/10Jackson Middle SchoolGrades: 7-8Distance: 2.5 mi
- 3/10North Forney High SchoolGrades: 9-12Distance: 5 mi
Schools provided by the listing agent
- Elementary: Lewis
- Middle: Brown
- High: North Forney
- District: Forney ISD
Source: NTREIS. This data may not be complete. We recommend contacting the local school district to confirm school assignments for this home.
- $--4 bd3 ba2.7k sqft1003 Voca Dr, Forney, TX 75126Sold

- $327,400-- bd-- ba2.9k sqft1615 Drasco Dr, Forney, TX 75126Off Market
- $--4 bd3 ba1.7k sqft1001 Voca Dr, Forney, TX 75126Sold

- $--4 bd3 ba2.4k sqft1613 Drasco Dr, Forney, TX 75126Sold
- $389,400-- bd-- ba2.8k sqft1616 Silas Dr, Forney, TX 75126Off Market
- $290,700-- bd-- ba1.9k sqft1000 Orla Dr, Forney, TX 75126Off Market
- $296,100-- bd-- ba2.4k sqft1616 Drasco Dr, Forney, TX 75126Off Market
- $309,500-- bd-- ba3k sqft1618 Drasco Dr, Forney, TX 75126Off Market
A local agent can set up tours, give advice and negotiate with sellers.
A local lender can help you make sure your offer is ready when you are.
Similar homes
- $319,9004 bd3 ba2.1k sqft1221 Trevino Rd, Forney, TX 75126For Sale
 MLS ID #21338560, Jackson Thankachen. NTREIS
 - $320,0003 bd2 ba1.7k sqft1061 Castroville Dr, Forney, TX 75126For Sale
 MLS ID #20956814, Kimberly Vo. NTREIS
 - $280,0004 bd2 ba2k sqft5817 Melville Ln, Forney, TX 75126For Sale
 MLS ID #21295687, Bryan Davis. NTREIS
 - $290,0004 bd2 ba1.6k sqft5057 Cathy Dr, Forney, TX 75126For Sale
 MLS ID #21257848, Doris Lopez. NTREIS
 - $290,0003 bd2 ba1.6k sqft1611 Silas Dr, Forney, TX 75126For SaleMLS ID #20214610, Kimberly Vo. NTREIS
- $354,9004 bd2 ba2k sqft3076 Maverick Dr, Heathridge, TX 75126For SaleMLS ID #21236647, Parker Hall. NTREIS
- $340,0004 bd3 ba2.4k sqft1714 Cecil Crest Ln, Forney, TX 75126For SaleMLS ID #21323602, Melissa Dunn. NTREIS
- $315,0003 bd2 ba2k sqft343 Blanco Dr, Forney, TX 75126For SaleMLS ID #21308099, Kelley Liu. NTREIS
- $319,0004 bd3 ba2.3k sqft2012 Shawnee Trl, Heartland, TX 75126For SaleMLS ID #21290306, John Martellini. NTREIS
- $287,0003 bd2 ba1.4k sqft2513 Real Quiet Dr, Forney, TX 75126For SaleMLS ID #21166110, Anny Ortiz. NTREIS
- $289,9004 bd2 ba2.5k sqft216 Spruce Trl, Forney, TX 75126For SaleMLS ID #21304735, Sigal Davidow. NTREIS
- $299,0003 bd2 ba1.8k sqft4016 Windswept Way, Forney, TX 75126For SaleMLS ID #21258333, Amanda Geho. NTREIS
- $253,0003 bd2 ba1.5k sqft1214 Delmita Dr, Forney, TX 75126For SaleMLS ID #21328434, Connie Delacruz. NTREIS
- $349,0005 bd3 ba2.6k sqft3038 Chico Dr, Forney, TX 75126For SaleMLS ID #21292471, Bao Nguyen. NTREIS
- $344,9904 bd2 ba2k sqft1570 Gentle Night Dr, Forney, TX 75126New ConstructionNTREIS
- $299,9004 bd3 ba2.5k sqft3955 Bellingham Ln, Forney, TX 75126For SaleMLS ID #21268516, Ray King. NTREIS
- $270,0004 bd2 ba1.6k sqft4351 Pyramid Dr, Forney, TX 75126For SaleMLS ID #21231854, Robin Milton. NTREIS
- $254,9003 bd2 ba1.5k sqft1034 Old Oaks Dr, Forney, TX 75126For SaleMLS ID #21266909, John Lee. NTREIS
- $279,9004 bd3 ba2.1k sqft3015 Cassinia Pkwy, Heartland, TX 75126For SaleMLS ID #21307396, Christina Lafferty. NTREIS
- $254,0004 bd2 ba1.6k sqft1280 Ophelia Rd, Forney, TX 75126For SaleMLS ID #21191961, Stacy Rose. NTREIS
