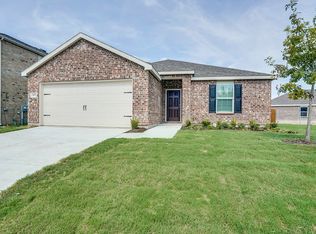
Welcome to your dream home! This stunning residence, built in 2021 well maintained by its single owners, has the perfect blend of comfort and luxury. Located in a thriving community, that includes a neighborhood pool. This home has an open-concept layout that seamlessly connects the kitchen and living area, creating an inviting space for entertaining friends and family. The primary bedroom is strategically positioned on the main floor along with an Office space at the front of the house. One of the highlights of this home is the custom 14'x22' covered patio, extending your living space outdoors and providing the perfect setting lounging in the fresh air. The upgraded flooring in the garage ensures a safer, stronger, and more durable surface, providing a sleek aesthetic. Don't miss the opportunity to make this house your home. Schedule a showing today. Your dream home awaits!
Sold
Price Unknown
1613 Drasco Dr, Forney, TX 75126
4beds
2,489sqft
Single Family Residence
Built in 2021
6,316 Square Feet Lot
$325,300 Zestimate®
$--/sqft
$2,743 Estimated rent
Home value
$325,300
$309,000 - $342,000
$2,743/mo
Zestimate® history
Owner options
List your home for rent
$2,743/mo
Rent Zestimate®
Find your next renter with Zillow Rental Manager. Plus, with online applications, you can quickly screen prospective tenants – for free.
$2,743/mo
Rent Zestimate®
Refinance and save
$360/mo
Est. payment
Refinancing to a lower rate could help reduce your monthly payments and save thousands over the life of the loan.
$360/mo
Est. payment
Explore your selling options
Work with a Zillow partner agent
Leverage their expertise and Zillow's premium Showcase listings to get your home seen by more buyers.
Get startedList with your own agent
Get your home in front of millions of buyers by listing it on Zillow.
Learn how to do itSell it yourself
Take full control of how buyers see your home on Zillow by listing For Sale by Owner (FSBO).
List your homeWhat's special
Upgraded flooring
Zillow last checked:
Listing updated:
Listed by:
Lee Reyes 0807559 214-738-4699,
Compass RE Texas, LLC 469-210-8288,
Bret Bauer 0687344 214-499-8200,
Compass RE Texas, LLC
Bought with:
Patricia Mihanda
Keller Williams Legacy
Source: NTREIS,MLS#: 20471316
Facts & features
Interior
Bedrooms & bathrooms
- Bedrooms: 4
- Bathrooms: 3
- Full bathrooms: 2
- 1/2 bathrooms: 1
Primary bedroom
- Features: Dual Sinks, En Suite Bathroom, Separate Shower, Walk-In Closet(s)
- Level: First
- Dimensions: 13 x 15
Bedroom
- Features: Walk-In Closet(s)
- Level: Second
- Dimensions: 11 x 11
Bedroom
- Level: Second
- Dimensions: 11 x 10
Bedroom
- Level: Second
- Dimensions: 11 x 10
Dining room
- Level: First
- Dimensions: 10 x 15
Family room
- Level: Second
- Dimensions: 11 x 16
Living room
- Level: First
- Dimensions: 13 x 19
Office
- Level: First
- Dimensions: 11 x 16
Heating
- Central
Cooling
- Central Air
Appliances
- Included: Dishwasher, Electric Range, Electric Water Heater, Disposal, Microwave
- Laundry: Washer Hookup, Electric Dryer Hookup, Laundry in Utility Room
Features
- Granite Counters, High Speed Internet, Kitchen Island, Open Floorplan, Pantry, Vaulted Ceiling(s), Walk-In Closet(s)
- Has basement: No
- Has fireplace: No
Interior area
- Total interior livable area: 2,489 sqft
Property
Parking
- Total spaces: 2
- Parking features: Door-Single, Other, Storage
- Attached garage spaces: 2
Features
- Levels: Two
- Stories: 2
- Patio & porch: Covered
- Pool features: None
- Fencing: Back Yard,Wood
Lot
- Size: 6,316 Square Feet
Details
- Parcel number: 204939
Construction
Type & style
- Home type: SingleFamily
- Architectural style: Detached
- Property subtype: Single Family Residence
Materials
- Foundation: Slab
Condition
- Year built: 2021
Utilities & green energy
- Sewer: Public Sewer
- Water: Public
- Utilities for property: Sewer Available, Water Available
Community & HOA
Community
- Features: Curbs
- Security: Carbon Monoxide Detector(s), Smoke Detector(s)
- Subdivision: Travis Ranch Ph 2e-2
HOA
- Has HOA: Yes
- Services included: Maintenance Grounds
- HOA fee: $360 annually
- HOA name: Essex Association Management
- HOA phone: 972-428-2030
Location
- Region: Forney
Financial & listing details
- Tax assessed value: $333,591
- Annual tax amount: $9,577
- Date on market: 11/9/2023
- Cumulative days on market: 25 days
- Exclusions: Hot tub & all patio furniture & decor, all LED electrical outlet covers, both 2 way shower heads, Nest thermostat, Simplisafe doorbell camera.
Price history
| Date | Event | Price |
|---|---|---|
| 12/21/2023 | Sold | -- |
Source: NTREIS #20471316 Report a problem | ||
| 12/12/2023 | Pending sale | $345,000$139/sqft |
Source: NTREIS #20471316 Report a problem | ||
| 12/5/2023 | Contingent | $345,000$139/sqft |
Source: NTREIS #20471316 Report a problem | ||
| 11/27/2023 | Price change | $345,000-1.4%$139/sqft |
Source: NTREIS #20471316 Report a problem | ||
| 11/9/2023 | Listed for sale | $349,999$141/sqft |
Source: NTREIS #20471316 Report a problem | ||
Public tax history
| Year | Property taxes | Tax assessment |
|---|---|---|
| 2025 | $5,842 -5.1% | $333,591 -5.3% |
| 2024 | $6,155 -8.7% | $352,392 -9% |
| 2023 | $6,739 +14.3% | $387,438 +18.7% |
| 2022 | $5,896 +873.6% | $326,505 +553% |
| 2021 | $606 -2.4% | $50,000 +53.8% |
| 2020 | $621 | $32,500 |
Find assessor info on the county website
Neighborhood: 75126
Nearby homes
- $327,400-- bd-- ba2.9k sqft1615 Drasco Dr, Forney, TX 75126Off Market
- $325,0004 bd3 ba1.9k sqft1617 Drasco Dr, Forney, TX 75126For Sale
- $324,4386,324 Square Feet1611 Drasco Dr, Forney, TX 75126Off Market
- $389,400-- bd-- ba2.8k sqft1616 Silas Dr, Forney, TX 75126Off Market
- $274,8004 bd3 ba1.9k sqft1614 Drasco Dr, Forney, TX 75126Off Market
- $280,300-- bd-- ba1.9k sqft1612 Drasco Dr, Forney, TX 75126Off Market
- $--4 bd3 ba2.7k sqft1003 Voca Dr, Forney, TX 75126Sold
- $296,100-- bd-- ba2.4k sqft1616 Drasco Dr, Forney, TX 75126Off Market
Nearby schools
GreatSchools rating
- 3/10Rhodes Intermediate SchoolGrades: 5-6Distance: 2.3 mi
- 6/10Jackson Middle SchoolGrades: 7-8Distance: 2.5 mi
- 3/10North Forney High SchoolGrades: 9-12Distance: 5 mi
Schools provided by the listing agent
- Elementary: Lewis
- Middle: Brown
- High: North Forney
- District: Forney ISD
Source: NTREIS. This data may not be complete. We recommend contacting the local school district to confirm school assignments for this home.
Get a cash offer in 3 minutes
Find out how much your home could sell for in as little as 3 minutes with a no-obligation cash offer.
Estimated market value
$325,300
Get a cash offer in 3 minutes
Find out how much your home could sell for in as little as 3 minutes with a no-obligation cash offer.
Estimated market value
$325,300
- Texas
- Kaufman County
- Forney
- 75126
- 1613 Drasco Dr
Nearby cities
Nearby neighborhoods
Nearby zip codes
Other Forney Topics
