Welcome home to this beautifully designed single-story residence that perfectly blends spacious living with warmth and comfort. From the moment you step inside, the inviting extended foyer guides you into a bright and open family room, creating an ideal space for both everyday living and entertaining.The heart of the home is the stunning modern kitchen, featuring stainless steel appliances, warm colored cabinets, a large center island with bar seating, a walk-in pantry, and a charming breakfast area. The adjacent flex room can be used as a formal dining room offers the perfect setting for family gatherings and special occasions or as an office. Retreat to the private owner's suite, thoughtfully designed for relaxation and comfort. The spacious ensuite bath showcases a spa-inspired walk-in shower and an oversized walk-in closet, creating your own personal sanctuary.
Additional secondary bedrooms, a full bath, and a conveniently located utility room are situated toward the front of the home, providing privacy and maximizing functionality. Every inch of this well-planned floor plan has been carefully designed to offer both style and efficient use of space.
With its open-concept layout, modern finishes, and exceptional flow, this home delivers the perfect combination of comfort, elegance, and everyday convenience. Located near highways, restaurants, shopping, Walmart, Lowe's, HEB, AMC.
For sale
Price cut: $5K (8/13)
$310,000
343 Blanco Dr, Forney, TX 75126
3beds
2,011sqft
Single Family Residence
Built in 2018
8,450 Square Feet Lot
$308,000 Zestimate®
$154/sqft
$54/mo HOA
What's special
Modern finishesInviting extended foyerStainless steel appliancesCharming breakfast areaStunning modern kitchenExceptional flowSpacious ensuite bath
- 108 days
- 133
- 21
Zillow last checked:
Listing updated:
Listed by:
Kelley Liu 0588633 469-249-0378,
ERA Empower Realty LLC 469-249-0378
Source: NTREIS,MLS#: 21308099
Facts & features
Interior
Bedrooms & bathrooms
- Bedrooms: 3
- Bathrooms: 2
- Full bathrooms: 2
Primary bedroom
- Features: Built-in Features, Dual Sinks, Linen Closet, Separate Shower, Walk-In Closet(s)
- Level: First
- Dimensions: 15 x 15
Bedroom
- Level: First
- Dimensions: 12 x 13
Bedroom
- Level: First
- Dimensions: 11 x 12
Breakfast room nook
- Level: First
- Dimensions: 11 x 11
Kitchen
- Features: Built-in Features, Eat-in Kitchen, Granite Counters, Kitchen Island, Walk-In Pantry
- Level: First
- Dimensions: 9 x 13
Living room
- Features: Ceiling Fan(s)
- Level: First
- Dimensions: 21 x 16
Office
- Level: First
- Dimensions: 11 x 12
Heating
- Central, Natural Gas
Cooling
- Central Air, Ceiling Fan(s), Electric
Appliances
- Included: Dishwasher, Electric Cooktop, Electric Oven, Disposal, Microwave
- Laundry: Electric Dryer Hookup, In Hall
Features
- Decorative/Designer Lighting Fixtures, Eat-in Kitchen, Granite Counters, High Speed Internet, Kitchen Island, Open Floorplan, Cable TV, Walk-In Closet(s)
- Flooring: Carpet, Ceramic Tile
- Windows: Window Coverings
- Has basement: No
- Has fireplace: No
Interior area
- Total interior livable area: 2,011 sqft
Video & virtual tour
Property
Parking
- Total spaces: 4
- Parking features: Garage Faces Front, Garage, Garage Door Opener
- Attached garage spaces: 2
- Carport spaces: 2
Features
- Levels: One
- Stories: 1
- Patio & porch: Covered
- Exterior features: Rain Gutters
- Pool features: None
- Fencing: Wood
Lot
- Size: 8,450 Square Feet
Details
- Parcel number: 195380
Construction
Type & style
- Home type: SingleFamily
- Architectural style: Traditional,Detached
- Property subtype: Single Family Residence
Materials
- Brick, Rock, Stone
- Foundation: Slab
- Roof: Composition
Condition
- Year built: 2018
Utilities & green energy
- Sewer: Public Sewer
- Water: Public
- Utilities for property: Sewer Available, Water Available, Cable Available
Community & HOA
Community
- Subdivision: Park Trails Ph 2
HOA
- Has HOA: Yes
- Services included: Association Management
- HOA fee: $650 annually
- HOA name: Neighborhood Mgmt
- HOA phone: 972-359-1548
Location
- Region: Forney
Financial & listing details
- Price per square foot: $154/sqft
- Tax assessed value: $344,167
- Annual tax amount: $7,308
- Date on market: 6/20/2026
- Cumulative days on market: 109 days
Estimated market value
$308,000
$293,000 - $323,000
$2,371/mo
Price history
| Date | Event | Price |
|---|---|---|
| 8/13/2026 | Price change | $310,000-1.6%$154/sqft |
Source: NTREIS #21308099 Report a problem | ||
| 7/18/2026 | Price change | $315,000-1.3%$157/sqft |
Source: NTREIS #21308099 Report a problem | ||
| 7/2/2026 | Price change | $319,000-1.5%$159/sqft |
Source: NTREIS #21308099 Report a problem | ||
| 6/20/2026 | Listed for sale | $324,000$161/sqft |
Source: NTREIS #21308099 Report a problem | ||
| 5/3/2025 | Listing removed | $2,450$1/sqft |
Source: Zillow Rentals Report a problem | ||
| 4/12/2025 | Listed for rent | $2,450$1/sqft |
Source: Zillow Rentals Report a problem | ||
| 8/10/2023 | Listing removed | -- |
Source: Zillow Rentals Report a problem | ||
| 7/13/2023 | Listed for rent | $2,450$1/sqft |
Source: Zillow Rentals Report a problem | ||
Public tax history
| Year | Property taxes | Tax assessment |
|---|---|---|
| 2025 | $7,308 +23% | $344,167 +0.3% |
| 2024 | $5,944 +4.7% | $343,123 +1.8% |
| 2023 | $5,677 -8.6% | $336,972 +10% |
| 2022 | $6,214 | $306,338 +10% |
| 2021 | -- | $278,489 +8% |
| 2020 | -- | $257,770 +2.8% |
| 2019 | -- | $250,760 +735.9% |
| 2018 | -- | $30,000 |
Find assessor info on the county website
Monthly payment
Est. payment
Payment breakdown
Explore the cost of this home by adjusting the details. Changes won't be saved.Climate risks
Neighborhood: 75126
Nearby schools
Schools provided by the listing agent
- Elementary: Crosby
- Middle: Jackson
- High: North Forney
- District: Forney ISD
Source: NTREIS. This data may not be complete. We recommend contacting the local school district to confirm school assignments for this home.
Similar homes
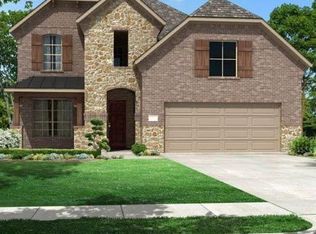
- $309,9004 bd2 ba2.1k sqft400 Acadia Ln, Forney, TX 75126For Sale
 MLS ID #21390929, Brittany Gutierrez. NTREIS
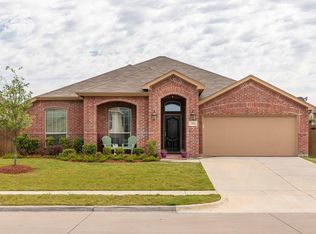
 - $299,9003 bd2 ba2k sqft255 Archer Way, Forney, TX 75126For Sale
 MLS ID #21356904, Ashley Vaughn. NTREIS
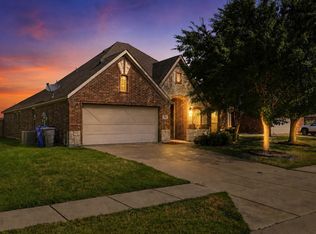
 - $299,9004 bd2 ba2k sqft2401 Lemco Dr, Forney, TX 75126For Sale
 MLS ID #21386231, Julia Carnahan. NTREIS
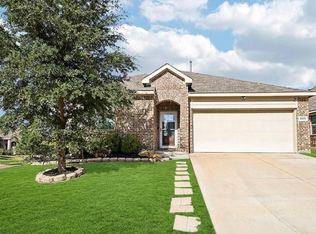
 - $316,9004 bd2 ba2.2k sqft511 Mimosa Trl, Forney, TX 75126For Sale
 MLS ID #21314735, Jeannette Pritchard. NTREIS
