PRICE IMPROVEMENT, NOW $316900! Looking for a spacious 4-bedroom, 2-bathroom single-story home in Forney? Take a look at this Beauty!
* 2,208 SF
*Split-bedroom floor plan
*Granite kitchen with island & walk-in pantry
*New plush bedroom carpet
*Cozy fireplace
*Covered patio + pergola
*Large fenced backyard
*Gazebo + storage
This home offers the space, layout and outdoor living buyers are looking for—at a price that deserves a closer look.
For sale
Price cut: $8.1K (8/20)
$316,900
511 Mimosa Trl, Forney, TX 75126
4beds
2,208sqft
Single Family Residence
Built in 2011
8,232 Square Feet Lot
$316,100 Zestimate®
$144/sqft
$46/mo HOA
What's special
Cozy fireplaceNew plush bedroom carpetSplit-bedroom floor planLarge fenced backyard
- 91 days
- 437
- 37
Zillow last checked:
Listing updated:
Listed by:
Jeannette Pritchard 0478974 214-908-3803,
Coldwell Banker Apex, REALTORS 972-564-1001
Source: NTREIS,MLS#: 21314735
Facts & features
Interior
Bedrooms & bathrooms
- Bedrooms: 4
- Bathrooms: 2
- Full bathrooms: 2
Primary bedroom
- Features: Ceiling Fan(s), Double Vanity, Separate Shower, Walk-In Closet(s)
- Level: First
- Dimensions: 16 x 12
Bedroom
- Features: Split Bedrooms
- Level: First
- Dimensions: 10 x 12
Bedroom
- Features: Ceiling Fan(s), Split Bedrooms
- Level: First
- Dimensions: 10 x 11
Bedroom
- Features: Ceiling Fan(s), Split Bedrooms
- Level: First
- Dimensions: 10 x 11
Breakfast room nook
- Level: First
- Dimensions: 10 x 11
Dining room
- Level: First
- Dimensions: 11 x 12
Kitchen
- Features: Breakfast Bar, Granite Counters, Kitchen Island, Pantry, Walk-In Pantry
- Level: First
- Dimensions: 11 x 17
Living room
- Level: First
- Dimensions: 17 x 18
Heating
- Central, Natural Gas
Cooling
- Central Air, Ceiling Fan(s), Electric
Appliances
- Included: Dishwasher, Electric Range, Disposal, Gas Water Heater, Microwave
Features
- Decorative/Designer Lighting Fixtures, High Speed Internet, Cable TV, Vaulted Ceiling(s)
- Flooring: Carpet, Ceramic Tile, Wood
- Windows: Window Coverings
- Has basement: No
- Number of fireplaces: 1
- Fireplace features: Heatilator
Interior area
- Total interior livable area: 2,208 sqft
Video & virtual tour
Property
Parking
- Total spaces: 2
- Parking features: Door-Multi, Driveway, Garage Faces Front, Garage, Garage Door Opener
- Attached garage spaces: 2
Features
- Levels: One
- Stories: 1
- Patio & porch: Other, Patio, Covered
- Exterior features: Lighting, Rain Gutters, Storage
- Pool features: None
- Fencing: Wood
Lot
- Size: 8,232 Square Feet
- Features: Back Yard, Interior Lot, Lawn, Landscaped, Subdivision, Sprinkler System
Details
- Additional structures: Gazebo
- Parcel number: 177299
Construction
Type & style
- Home type: SingleFamily
- Architectural style: Detached
- Property subtype: Single Family Residence
Materials
- Brick
- Foundation: Slab
- Roof: Composition
Condition
- Resale
- Year built: 2011
Utilities & green energy
- Sewer: Public Sewer
- Water: Public
- Utilities for property: Sewer Available, Water Available, Cable Available
Green energy
- Energy efficient items: Appliances, Insulation, Rain/Freeze Sensors, Thermostat, Windows
- Water conservation: Low-Flow Fixtures
Community & HOA
Community
- Security: Prewired, Security System
- Subdivision: Trails Of Chestnut Meadow Ph 4
HOA
- Has HOA: Yes
- Services included: All Facilities
- HOA fee: $549 annually
- HOA name: First Service
- HOA phone: 214-871-9700
Location
- Region: Forney
Financial & listing details
- Price per square foot: $144/sqft
- Tax assessed value: $359,356
- Annual tax amount: $3,069
- Date on market: 7/7/2026
- Cumulative days on market: 92 days
- Exclusions: BUYER AND BUYER'S AGENT TO VERIFY ALL INFO.
Estimated market value
$316,100
$300,000 - $332,000
$2,416/mo
Price history
| Date | Event | Price |
|---|---|---|
| 8/20/2026 | Price change | $316,900-2.5%$144/sqft |
Source: NTREIS #21314735 Report a problem | ||
| 7/7/2026 | Listed for sale | $324,990$147/sqft |
Source: NTREIS #21314735 Report a problem | ||
Public tax history
| Year | Property taxes | Tax assessment |
|---|---|---|
| 2025 | $3,069 -6.9% | $359,356 -1.7% |
| 2024 | $3,297 -31.9% | $365,456 +8.7% |
| 2023 | $4,844 -1.8% | $336,224 +10% |
| 2022 | $4,932 -1.1% | $305,658 +10% |
| 2021 | $4,988 +0.7% | $277,871 +10% |
| 2020 | $4,952 | $252,610 +2.8% |
| 2019 | -- | $245,674 +10% |
| 2018 | $4,989 | $223,340 -1.5% |
| 2017 | $4,989 -1.6% | $226,690 -5.7% |
| 2016 | $5,069 -4.5% | $240,450 +12.2% |
| 2015 | $5,306 | $214,300 +9.9% |
| 2014 | $5,306 | $194,980 -2.1% |
| 2013 | -- | $199,170 -0.9% |
| 2012 | -- | $200,930 +569.8% |
| 2011 | -- | $30,000 +64.4% |
| 2009 | -- | $18,250 -17% |
| 2008 | -- | $22,000 +22.2% |
| 2007 | -- | $18,000 |
Find assessor info on the county website
Monthly payment
Est. payment
Payment breakdown
Explore the cost of this home by adjusting the details. Changes won't be saved.Climate risks
Neighborhood: Chestnut Meadows
Nearby schools
Schools provided by the listing agent
- Elementary: Claybon
- Middle: Warren,Jones
- High: Forney
- District: Forney ISD
Source: NTREIS. This data may not be complete. We recommend contacting the local school district to confirm school assignments for this home.

Similar homes
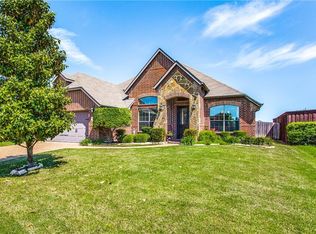
- $309,9004 bd2 ba2.1k sqft400 Acadia Ln, Forney, TX 75126For Sale
 MLS ID #21390929, Brittany Gutierrez. NTREIS
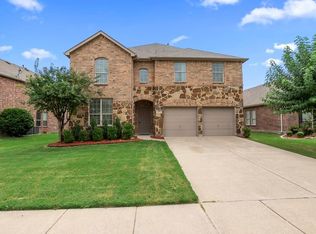
 - $299,9003 bd2 ba2k sqft255 Archer Way, Forney, TX 75126For Sale
 MLS ID #21356904, Ashley Vaughn. NTREIS
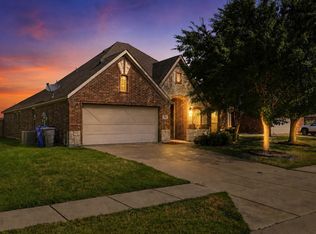
 - $319,0003 bd2 ba1.8k sqft127 Chaco Dr, Forney, TX 75126For Sale
 MLS ID #21342896, Crystal Jones. NTREIS
 - $310,0003 bd2 ba2k sqft343 Blanco Dr, Forney, TX 75126For Sale
 MLS ID #21308099, Kelley Liu. NTREIS
