Come check out this beautiful home in sought after Trails of Chestnut Meadows located on a cul de sac for all the kids to play This home consists of 4 bedrooms, 3 full baths, 2 living areas with a possibility for the upstairs 4th bedroom being a 3rd living area. Open floor plan with a wood burning fireplace in the main living area. HVAC unit replaced in August of 2023 and the roof - gutters - roof vents - window screens were all replaced in September of 2023. Smart switches are Alexa and Google compatible that require minor programming to turn on and off automatically with routines that are connected through WiFi. The smart locks are compatible with Ring and Alexa or Google and Nest and can be locked and unlocked with voice or remotely. Both thermostats are also on the smart system to turn the temperature up and down and the modes. They are also controllable remotely through Ecobee. Several rooms have been recently painted. Walking distance to Claybon Elementary, Jones Intermediate, Warren Middle and Forney High School is a little bit further of a walk. Schedule your private showing today.
Sold
Price Unknown
508 Elmgrove Trl, Forney, TX 75126
4beds
2,570sqft
Single Family Residence
Built in 2008
9,104 Square Feet Lot
$308,900 Zestimate®
$--/sqft
$2,612 Estimated rent
Home value
$308,900
$293,000 - $324,000
$2,612/mo
Zestimate® history
Owner options
List your home for rent
$2,612/mo
Rent Zestimate®
Find your next renter with Zillow Rental Manager. Plus, with online applications, you can quickly screen prospective tenants – for free.
$2,612/mo
Rent Zestimate®
Refinance and save
$549/mo
Est. payment
Refinancing to a lower rate could help reduce your monthly payments and save thousands over the life of the loan.
$549/mo
Est. payment
Explore your selling options
Work with a Zillow partner agent
Leverage their expertise and Zillow's premium Showcase listings to get your home seen by more buyers.
Get startedList with your own agent
Get your home in front of millions of buyers by listing it on Zillow.
Learn how to do itSell it yourself
Take full control of how buyers see your home on Zillow by listing For Sale by Owner (FSBO).
List your homeWhat's special
Wood burning fireplaceOpen floor planCul de sac
Zillow last checked:
Listing updated:
Listed by:
Justin Guest 0545141 214-808-3605,
Coldwell Banker Apex, REALTORS 972-564-1001
Bought with:
Cory Wiggins, 0742189
Coldwell Banker Apex, REALTORS
Source: NTREIS,MLS#: 21038554
Facts & features
Interior
Bedrooms & bathrooms
- Bedrooms: 4
- Bathrooms: 3
- Full bathrooms: 3
Primary bedroom
- Features: Ceiling Fan(s), Dual Sinks, Garden Tub/Roman Tub, Sitting Area in Primary, Separate Shower, Walk-In Closet(s)
- Level: First
- Dimensions: 17 x 14
Bedroom
- Features: Ceiling Fan(s), Split Bedrooms, Walk-In Closet(s)
- Level: First
- Dimensions: 11 x 10
Bedroom
- Level: First
- Dimensions: 11 x 10
Bedroom
- Features: Ceiling Fan(s)
- Level: Second
- Dimensions: 18 x 14
Dining room
- Level: First
- Dimensions: 10 x 8
Family room
- Features: Ceiling Fan(s), Fireplace
- Level: First
- Dimensions: 17 x 15
Kitchen
- Features: Granite Counters, Kitchen Island, Pantry
- Level: First
- Dimensions: 14 x 10
Living room
- Level: First
- Dimensions: 13 x 10
Utility room
- Level: First
- Dimensions: 9 x 5
Heating
- Natural Gas
Cooling
- Attic Fan, Ceiling Fan(s), Electric
Appliances
- Included: Dishwasher, Disposal, Gas Range, Gas Water Heater, Microwave
Features
- High Speed Internet, Kitchen Island, Open Floorplan
- Flooring: Carpet, Ceramic Tile, Vinyl
- Has basement: No
- Number of fireplaces: 1
- Fireplace features: Family Room, Gas Starter, Wood Burning
Interior area
- Total interior livable area: 2,570 sqft
Property
Parking
- Total spaces: 2
- Parking features: Door-Multi, Garage Faces Front, Garage, Garage Door Opener
- Attached garage spaces: 2
Features
- Levels: Two
- Stories: 2
- Patio & porch: Covered
- Exterior features: Rain Gutters
- Pool features: None, Community
- Fencing: Wood
Lot
- Size: 9,104 Square Feet
- Features: Landscaped, Few Trees
Details
- Parcel number: 177305
Construction
Type & style
- Home type: SingleFamily
- Architectural style: Traditional,Detached
- Property subtype: Single Family Residence
- Attached to another structure: Yes
Materials
- Brick, Rock, Stone
- Foundation: Slab
- Roof: Composition
Condition
- Year built: 2008
Utilities & green energy
- Sewer: Public Sewer
- Water: Public
- Utilities for property: Natural Gas Available, Sewer Available, Separate Meters, Underground Utilities, Water Available
Community & HOA
Community
- Features: Playground, Pool, Sidewalks, Trails/Paths, Curbs
- Subdivision: Trails Of Chestnut Meadow Ph 4
HOA
- Has HOA: Yes
- Services included: Maintenance Grounds
- HOA fee: $549 annually
- HOA name: First Service Residential
- HOA phone: 214-871-9700
Location
- Region: Forney
Financial & listing details
- Tax assessed value: $368,836
- Annual tax amount: $7,752
- Date on market: 8/21/2025
- Cumulative days on market: 303 days
- Listing terms: Cash,Conventional,FHA,VA Loan
- Exclusions: all Ring equipment interior and exterior, all media equipment, 2 TV Mounts, 2 white book shelves in kids bedroom, 3 black picture frames in hallway
Price history
| Date | Event | Price |
|---|---|---|
| 7/21/2026 | Sold | -- |
Source: NTREIS #21038554 Report a problem | ||
| 6/27/2026 | Pending sale | $325,000$126/sqft |
Source: NTREIS #21038554 Report a problem | ||
| 6/21/2026 | Contingent | $325,000$126/sqft |
Source: NTREIS #21038554 Report a problem | ||
| 4/2/2026 | Listed for sale | $325,000$126/sqft |
Source: NTREIS #21038554 Report a problem | ||
| 3/28/2026 | Contingent | $325,000$126/sqft |
Source: NTREIS #21038554 Report a problem | ||
| 2/2/2026 | Price change | $325,000-3.4%$126/sqft |
Source: NTREIS #21038554 Report a problem | ||
| 12/1/2025 | Price change | $336,500-2%$131/sqft |
Source: NTREIS #21038554 Report a problem | ||
| 10/20/2025 | Price change | $343,500-1.9%$134/sqft |
Source: NTREIS #21038554 Report a problem | ||
| 8/21/2025 | Listed for sale | $350,000$136/sqft |
Source: NTREIS #21038554 Report a problem | ||
| 3/8/2016 | Sold | -- |
Source: Agent Provided Report a problem | ||
Public tax history
| Year | Property taxes | Tax assessment |
|---|---|---|
| 2025 | $6,030 -6.7% | $368,836 +0.3% |
| 2024 | $6,465 +15% | $367,885 +10% |
| 2023 | $5,624 -8.7% | $334,441 +10% |
| 2022 | $6,163 +0.9% | $304,037 +10% |
| 2021 | $6,109 +6.6% | $276,397 +10% |
| 2020 | $5,733 | $251,270 -6.5% |
| 2019 | -- | $268,730 +3.5% |
| 2018 | $6,105 | $259,600 +10% |
| 2017 | $6,105 -6.9% | $236,000 |
| 2016 | $6,560 +34.5% | $236,000 +36.2% |
| 2015 | $4,879 | $173,240 +0.8% |
| 2014 | $4,879 | $171,800 +8.3% |
| 2013 | -- | $158,600 -0.9% |
| 2012 | -- | $159,980 -8.6% |
| 2011 | -- | $175,090 -3.6% |
| 2010 | -- | $181,570 -0.8% |
| 2009 | -- | $183,040 +732% |
| 2008 | -- | $22,000 +22.2% |
| 2007 | -- | $18,000 |
Find assessor info on the county website
Neighborhood: Chestnut Meadows
Nearby homes
- $333,1004 bd3 ba2.6k sqft512 Elm Grove Trl, Forney, TX 75126Off Market
- $318,3003 bd2 ba2.9k sqft509 Mimosa Trl, Forney, TX 75126Off Market
- $360,7004 bd4 ba3.5k sqft507 Mimosa Trl, Forney, TX 75126Off Market
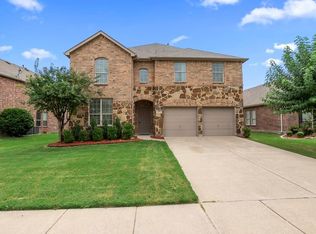
- $316,9004 bd2 ba2.2k sqft511 Mimosa Trl, Forney, TX 75126For Sale

- $344,8004 bd3 ba3.2k sqft505 Mimosa Trl, Forney, TX 75126Off Market
- $334,1004 bd2 ba2.3k sqft513 Mimosa Trl, Forney, TX 75126Off Market
- $380,0005 bd5 ba3.5k sqft509 Elm Grove Trl, Forney, TX 75126For Sale
- $311,4004 bd2 ba2.3k sqft502 Elm Grove Trl, Forney, TX 75126Off Market
Nearby schools
GreatSchools rating
- 6/10Claybon Elementary SchoolGrades: PK-4Distance: 0.5 mi
- 8/10Warren Middle SchoolGrades: 7-8Distance: 0.7 mi
- 5/10Forney High SchoolGrades: 9-12Distance: 1 mi
Schools provided by the listing agent
- Elementary: Claybon
- Middle: Warren,Jones
- High: Forney
- District: Forney ISD
Source: NTREIS. This data may not be complete. We recommend contacting the local school district to confirm school assignments for this home.
Get a cash offer in 3 minutes
Find out how much your home could sell for in as little as 3 minutes with a no-obligation cash offer.
Estimated market value
$308,900
Get a cash offer in 3 minutes
Find out how much your home could sell for in as little as 3 minutes with a no-obligation cash offer.
Estimated market value
$308,900
- Texas
- Kaufman County
- Forney
- 75126
- Chestnut Meadows
- 508 Elmgrove Trl
