An Oasis Awaits! This beautiful Megatel built home has many surprises waiting for you. Three bedrooms, two baths, and 2,006 square feet in Trails of Chestnut Meadows and unlike most homes at this price, no project list waiting for you. Start out back in your peaceful refuge. A roughly 15,000-gallon saltwater pool and heated spa, installed in 2018 with a Stonescapes finish and color-changing lights, sits alongside a full outdoor kitchen with a Blaze gas grill and Blaze commercial refrigerator. Natural gas has been run straight to the patio for extra convenience. The Wi-Fi variable-speed water feature pump like nearly everything else out here runs from your phone. An 8' board-on-board fence wraps the yard, with a 12x12 shed on a concrete pad and an eight-station Rainbird sprinkler system to keep the lawn green through a Texas summer. Inside, hardwood floors run throughout, ceiling fans in every room, and Wi-Fi lighting in the primary suite and living area. The kitchen features a gas range and a brand-new LG microwave-convection oven. The expensive stuff is already handled. New upgraded roof and gutters in June 2025. Exterior repainted in 2025. Solar screens throughout, and French drains in the back and side yards routed to the street. Then the details you notice after you move in: wired surround sound indoors and out, a nine-camera security system with upgraded touchscreen panel, and a garage finished with cabinetry, recessed lighting, and a Wi-Fi opener. Move-in ready and the kind of backyard people plan their summers around. Schedule your private showing today!
Sold
Price Unknown
515 Mimosa Trl, Forney, TX 75126
3beds
2,006sqft
Single Family Residence
Built in 2009
9,365 Square Feet Lot
$378,400 Zestimate®
$--/sqft
$2,622 Estimated rent
Home value
$378,400
$359,000 - $397,000
$2,622/mo
Zestimate® history
Owner options
List your home for rent
$2,622/mo
Rent Zestimate®
Find your next renter with Zillow Rental Manager. Plus, with online applications, you can quickly screen prospective tenants – for free.
$2,622/mo
Rent Zestimate®
Refinance and save
$549/mo
Est. payment
Refinancing to a lower rate could help reduce your monthly payments and save thousands over the life of the loan.
$549/mo
Est. payment
Explore your selling options
Work with a Zillow partner agent
Leverage their expertise and Zillow's premium Showcase listings to get your home seen by more buyers.
Get startedList with your own agent
Get your home in front of millions of buyers by listing it on Zillow.
Learn how to do itSell it yourself
Take full control of how buyers see your home on Zillow by listing For Sale by Owner (FSBO).
List your homeWhat's special
Heated spaSolar screens throughoutBrand-new lg microwave-convection ovenEight-station rainbird sprinkler system
Zillow last checked:
Listing updated:
Listed by:
Amanda Hough 0596064 972-757-1837,
Exalt Realty 972-757-1837
Bought with:
Jesse Vasquez, 0582176
Malone and Associates RE
Source: NTREIS,MLS#: 21350787
Facts & features
Interior
Bedrooms & bathrooms
- Bedrooms: 3
- Bathrooms: 2
- Full bathrooms: 2
Primary bedroom
- Level: First
- Dimensions: 1 x 1
Living room
- Level: First
- Dimensions: 1 x 1
Heating
- Central, Natural Gas
Cooling
- Central Air, Electric
Appliances
- Included: Gas Range
Features
- Double Vanity, Kitchen Island, Walk-In Closet(s)
- Has basement: No
- Has fireplace: No
Interior area
- Total interior livable area: 2,006 sqft
Property
Parking
- Total spaces: 2
- Parking features: Driveway, Garage Faces Front, Garage
- Attached garage spaces: 2
Features
- Levels: One
- Stories: 1
- Pool features: Heated, Pool, Salt Water
- Fencing: Privacy,Wood
Lot
- Size: 9,365 Square Feet
- Features: Subdivision
Details
- Parcel number: 177301
Construction
Type & style
- Home type: SingleFamily
- Architectural style: Detached
- Property subtype: Single Family Residence
Condition
- Year built: 2009
Utilities & green energy
- Sewer: Public Sewer
- Water: Public
- Utilities for property: Electricity Available, Sewer Available, Water Available
Community & HOA
Community
- Subdivision: Trails Of Chestnut Meadow Ph 4
HOA
- Has HOA: Yes
- Services included: Association Management
- HOA fee: $549 annually
- HOA name: First Service Residential
- HOA phone: 214-871-9700
Location
- Region: Forney
Financial & listing details
- Tax assessed value: $343,973
- Annual tax amount: $7,304
- Date on market: 8/6/2026
- Cumulative days on market: 15 days
- Exclusions: All TVs with mounts and brackets, all speakers with mounts and brackets, refrigerator, freezer, washer, dryer
Price history
| Date | Event | Price |
|---|---|---|
| 9/11/2026 | Sold | -- |
Source: NTREIS #21350787 Report a problem | ||
| 8/31/2026 | Pending sale | $389,900$194/sqft |
Source: NTREIS #21350787 Report a problem | ||
| 8/20/2026 | Contingent | $389,900$194/sqft |
Source: NTREIS #21350787 Report a problem | ||
| 8/6/2026 | Listed for sale | $389,900$194/sqft |
Source: NTREIS #21350787 Report a problem | ||
Public tax history
| Year | Property taxes | Tax assessment |
|---|---|---|
| 2025 | $5,502 -13.4% | $343,973 -5.1% |
| 2024 | $6,354 +7.7% | $362,585 +4.2% |
| 2023 | $5,902 -8.3% | $347,875 +10% |
| 2022 | $6,433 +1% | $316,250 +6.7% |
| 2021 | $6,368 +2.5% | $296,400 +9.4% |
| 2020 | $6,210 | $270,980 +8.8% |
| 2019 | -- | $249,043 +10% |
| 2018 | $5,275 | $226,403 -14.8% |
| 2017 | $5,275 +9.5% | $265,731 +35.4% |
| 2016 | $4,816 +6.6% | $196,320 +15.4% |
| 2015 | $4,517 | $170,100 +1.7% |
| 2014 | $4,517 | $167,200 +7.6% |
| 2013 | -- | $155,380 -0.8% |
| 2012 | -- | $156,710 -8.7% |
| 2011 | -- | $171,560 +3.6% |
| 2010 | -- | $165,600 +807.4% |
| 2009 | -- | $18,250 -17% |
| 2008 | -- | $22,000 +22.2% |
| 2007 | -- | $18,000 |
Find assessor info on the county website
Neighborhood: Chestnut Meadows
Nearby homes
- $330,2004 bd2 ba2.3k sqft513 Mimosa Trl, Forney, TX 75126Off Market
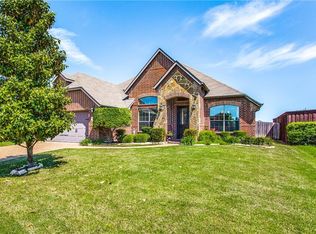
- $316,9004 bd2 ba2.2k sqft511 Mimosa Trl, Forney, TX 75126For Sale

- $348,7004 bd3 ba2.9k sqft512 Mimosa Trl, Forney, TX 75126Off Market
- $336,7004 bd3 ba2.6k sqft512 Elm Grove Trl, Forney, TX 75126Off Market
- $316,6003 bd2 ba2.9k sqft509 Mimosa Trl, Forney, TX 75126Off Market
- $367,3004 bd3 ba3.7k sqft510 Mimosa Trl, Forney, TX 75126Off Market
- $364,7003 bd2 ba3.1k sqft528 Spruce Trl, Forney, TX 75126Off Market
- $364,9003 bd2 ba2.7k sqft524 Spruce Trl, Forney, TX 75126Off Market
Nearby schools
GreatSchools rating
- 6/10Claybon Elementary SchoolGrades: PK-4Distance: 0.5 mi
- 8/10Warren Middle SchoolGrades: 7-8Distance: 0.6 mi
- 5/10Forney High SchoolGrades: 9-12Distance: 1.1 mi
Schools provided by the listing agent
- Elementary: Claybon
- Middle: Warren,Jones
- High: Forney
- District: Forney ISD
Source: NTREIS. This data may not be complete. We recommend contacting the local school district to confirm school assignments for this home.
Get a cash offer in 3 minutes
Find out how much your home could sell for in as little as 3 minutes with a no-obligation cash offer.
Estimated market value
$378,400
Get a cash offer in 3 minutes
Find out how much your home could sell for in as little as 3 minutes with a no-obligation cash offer.
Estimated market value
$378,400
- Texas
- Kaufman County
- Forney
- 75126
- Chestnut Meadows
- 515 Mimosa Trl
