Seller Will Pay Off Solar Panels at Closing – Enjoy the Energy Savings Without the Debt!
Now offered at an exceptional new price, this beautifully updated Highland home delivers outstanding value, modern comfort, and long-term energy savings. Recent improvements, including fresh interior touch-ups, repaired cabinetry, updated finishes, and new carpet, make this home truly move-in ready.
The open-concept floor plan is designed for both everyday living and entertaining, featuring a spacious living area filled with natural light, a well-appointed kitchen with abundant cabinetry, and a generous dining area perfect for gathering with family and friends.
A first-floor guest bedroom provides flexibility for visitors or a home office, while the private primary suite offers a spacious walk-in closet and a relaxing ensuite bath. The additional bedrooms are generously sized to accommodate a variety of lifestyles.
One of this home's most valuable features is the fully installed solar panel system. The seller will pay off the solar panel balance at closing, allowing the new owner to enjoy the benefits of lower utility costs without assuming the existing solar loan.
Step outside to a spacious backyard ready for entertaining, play, or quiet evenings at home. Conveniently located in a desirable Forney community near shopping, dining, schools, and major commuter routes, this home offers an incredible combination of style, efficiency, and value.
Don't miss this opportunity to own a move-in-ready Highland home with owned solar panels included and priced to sell.
For sale
$324,999
2740 Pease Dr, Forney, TX 75126
4beds
2,368sqft
Single Family Residence
Built in 2019
4,399 Square Feet Lot
$321,900 Zestimate®
$137/sqft
$58/mo HOA
What's special
Updated finishesOpen-concept floor planNew carpetSpacious walk-in closetRelaxing ensuite bathFresh interior touch-upsFirst-floor guest bedroom
- 113 days
- 312
- 44
Zillow last checked:
Listing updated:
Listed by:
John Richardson 0636417 (817)657-5173,
INC Realty, LLC 972-351-1095
Source: NTREIS,MLS#: 21315412
Facts & features
Interior
Bedrooms & bathrooms
- Bedrooms: 4
- Bathrooms: 3
- Full bathrooms: 3
Primary bedroom
- Features: Ceiling Fan(s), Dual Sinks, En Suite Bathroom, Garden Tub/Roman Tub, Separate Shower, Walk-In Closet(s)
- Level: Second
- Dimensions: 13 x 15
Bedroom
- Features: Ceiling Fan(s), Walk-In Closet(s)
- Level: First
- Dimensions: 12 x 11
Bedroom
- Features: Ceiling Fan(s), Walk-In Closet(s)
- Level: Second
- Dimensions: 10 x 10
Bedroom
- Features: Walk-In Closet(s)
- Level: Second
- Dimensions: 10 x 10
Breakfast room nook
- Level: First
- Dimensions: 10 x 9
Game room
- Level: Second
- Dimensions: 10 x 16
Kitchen
- Features: Eat-in Kitchen, Granite Counters, Kitchen Island, Pantry, Walk-In Pantry
- Level: First
- Dimensions: 13 x 10
Living room
- Features: Ceiling Fan(s), Fireplace
- Level: First
- Dimensions: 27 x 17
Utility room
- Level: First
- Dimensions: 6 x 5
Heating
- Active Solar
Cooling
- Central Air, Ceiling Fan(s)
Appliances
- Included: Dishwasher, Electric Cooktop, Disposal, Microwave
Features
- Granite Counters, Pantry, Smart Home, Vaulted Ceiling(s), Walk-In Closet(s)
- Flooring: Carpet, Luxury Vinyl Plank
- Has basement: No
- Number of fireplaces: 1
- Fireplace features: Electric
Interior area
- Total interior livable area: 2,368 sqft
Video & virtual tour
Property
Parking
- Total spaces: 2
- Parking features: Driveway, Garage Faces Front, Garage
- Attached garage spaces: 2
Features
- Levels: Two
- Stories: 2
- Patio & porch: Covered
- Exterior features: Private Yard
- Pool features: None
- Fencing: Privacy,Wood
Lot
- Size: 4,399 Square Feet
- Features: Interior Lot, Few Trees
- Residential vegetation: Grassed
Details
- Parcel number: 200935
Construction
Type & style
- Home type: SingleFamily
- Architectural style: Traditional,Detached
- Property subtype: Single Family Residence
Materials
- Brick
- Foundation: Slab
Condition
- Resale
- Year built: 2019
Utilities & green energy
- Electric: Photovoltaics Seller Owned
- Sewer: Public Sewer
- Water: Public
- Utilities for property: Sewer Available, Underground Utilities, Water Available
Green energy
- Energy generation: Solar
Community & HOA
Community
- Features: Curbs, Sidewalks
- Subdivision: Clements Ranch Ph 3
HOA
- Has HOA: Yes
- Services included: All Facilities, Maintenance Grounds
- HOA fee: $700 annually
- HOA name: 4sight
- HOA phone: 469-287-8583
Location
- Region: Forney
Financial & listing details
- Price per square foot: $137/sqft
- Tax assessed value: $348,771
- Annual tax amount: $9,722
- Date on market: 6/29/2026
- Cumulative days on market: 114 days
Estimated market value
$321,900
$306,000 - $338,000
$2,612/mo
Price history
| Date | Event | Price |
|---|---|---|
| 6/29/2026 | Listed for sale | $324,999-5.8%$137/sqft |
Source: NTREIS #21315412 Report a problem | ||
| 8/18/2025 | Listing removed | $344,999$146/sqft |
Source: NTREIS #20967549 Report a problem | ||
| 8/5/2025 | Price change | $344,999-1.4%$146/sqft |
Source: NTREIS #20967549 Report a problem | ||
| 6/14/2025 | Listed for sale | $349,999$148/sqft |
Source: NTREIS #20967549 Report a problem | ||
Public tax history
| Year | Property taxes | Tax assessment |
|---|---|---|
| 2025 | $4,306 -14.7% | $348,771 -3.9% |
| 2024 | $5,049 +8.5% | $362,784 +6.2% |
| 2023 | $4,652 -8.2% | $341,603 +10% |
| 2022 | $5,066 +3% | $310,548 +10% |
| 2021 | $4,917 +4.2% | $282,316 +6.5% |
| 2020 | $4,720 | $265,185 +716% |
| 2019 | -- | $32,500 |
Find assessor info on the county website
Monthly payment
Est. payment
Payment breakdown
Explore the cost of this home by adjusting the details. Changes won't be saved.Climate risks
Neighborhood: 75126
Nearby schools
Schools provided by the listing agent
- Elementary: Lewis
- Middle: Jackson,Rhodes
- High: North Forney
- District: Forney ISD
Source: NTREIS. This data may not be complete. We recommend contacting the local school district to confirm school assignments for this home.
Similar homes
- $369,9904 bd3 ba2.2k sqft18117 Lakefront Ct, Forney, TX 75126For Sale
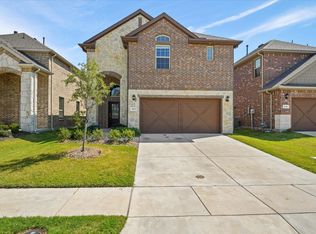 MLS ID #21415043, Atila Almeida. NTREIS
 - $285,0004 bd3 ba2.5k sqft2047 Jack County Dr, Forney, TX 75126For Sale
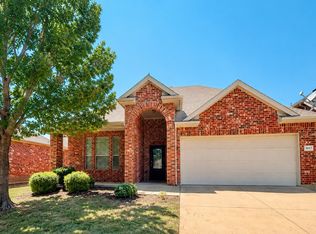 MLS ID #21356131, Tony Tam. NTREIS
 - $299,9955 bd2 ba2k sqft2329 Pontotoc Dr, Forney, TX 75126For Sale
 MLS ID #21376702, Khuong Do. NTREIS
 - $275,0004 bd2 ba2k sqft5817 Melville Ln, Forney, TX 75126For Sale
 MLS ID #21295687, Bryan Davis. NTREIS
