Welcome to your dream home on a serene and peaceful street in the Devonshire Community. This charming single-story property offers a seamless blend of comfort and style, featuring an open-concept kitchen and living room layout, accentuated by a cozy fireplace, creates an inviting space for gatherings and relaxation. Boasting 3 generously sized bedrooms and a 4th room that can be used as an office, gym or easily be converted into a fourth bedroom to accommodate guests. The primary suite is spacious and bright with a large ensuite bath. This home offers both flexibility and comfort. Throughout the home, large windows allow natural light to flood the interior, creating a bright and airy atmosphere that enhances the sense of space and tranquility. Outside, a private backyard with covered patio.
For sale
Price cut: $9.1K (10/7)
$299,900
2419 Doncaster Dr, Forney, TX 75126
4beds
2,023sqft
Single Family Residence
Built in 2021
6,011 Square Feet Lot
$296,700 Zestimate®
$148/sqft
$62/mo HOA
What's special
Cozy fireplaceBright and airy atmosphereLarge ensuite bath
- 344 days
- 823
- 109
Zillow last checked:
Listing updated:
Listed by:
Kamarah Emery 0732143 617-953-2220,
Douglas Elliman Real Estate 469-273-1431
Source: NTREIS,MLS#: 21105529
Facts & features
Interior
Bedrooms & bathrooms
- Bedrooms: 4
- Bathrooms: 3
- Full bathrooms: 2
- 1/2 bathrooms: 1
Primary bedroom
- Features: Ceiling Fan(s), En Suite Bathroom, Walk-In Closet(s)
- Level: First
- Dimensions: 14 x 14
Bedroom
- Features: Ceiling Fan(s)
- Level: First
- Dimensions: 11 x 11
Bedroom
- Features: Ceiling Fan(s)
- Level: First
- Dimensions: 11 x 11
Primary bathroom
- Features: Dual Sinks, Garden Tub/Roman Tub, Stone Counters, Separate Shower
- Level: First
- Dimensions: 14 x 8
Dining room
- Level: First
- Dimensions: 10 x 10
Other
- Level: First
- Dimensions: 7 x 7
Half bath
- Level: First
- Dimensions: 4 x 4
Kitchen
- Features: Eat-in Kitchen, Pantry, Stone Counters, Walk-In Pantry
- Level: First
- Dimensions: 18 x 12
Living room
- Level: First
- Dimensions: 12 x 17
Office
- Features: Ceiling Fan(s)
- Level: First
- Dimensions: 11 x 11
Heating
- Central, Electric, ENERGY STAR Qualified Equipment, Fireplace(s)
Cooling
- Central Air, Ceiling Fan(s)
Appliances
- Included: Dishwasher, Disposal, Gas Oven, Gas Range, Microwave
Features
- Double Vanity, Eat-in Kitchen, High Speed Internet, Kitchen Island, Open Floorplan, Pantry, Smart Home, Cable TV, Walk-In Closet(s)
- Has basement: No
- Number of fireplaces: 1
- Fireplace features: Living Room
Interior area
- Total interior livable area: 2,023 sqft
Video & virtual tour
Property
Parking
- Total spaces: 4
- Parking features: Garage Faces Front, Garage, Garage Door Opener
- Attached garage spaces: 2
- Carport spaces: 2
Features
- Levels: One
- Stories: 1
- Pool features: None
- Fencing: Back Yard
Lot
- Size: 6,011 Square Feet
Details
- Parcel number: 211004
Construction
Type & style
- Home type: SingleFamily
- Architectural style: Detached
- Property subtype: Single Family Residence
Materials
- Foundation: Slab
- Roof: Composition
Condition
- Year built: 2021
Utilities & green energy
- Sewer: Public Sewer
- Water: Public
- Utilities for property: Electricity Connected, Natural Gas Available, Phone Available, Sewer Available, Separate Meters, Water Available, Cable Available
Community & HOA
Community
- Features: Sidewalks
- Security: Prewired, Carbon Monoxide Detector(s), Fire Alarm, Fire Sprinkler System, Smoke Detector(s)
- Subdivision: Devonshire Village 5
HOA
- Has HOA: Yes
- Amenities included: Maintenance Front Yard
- Services included: All Facilities, Association Management, Maintenance Grounds
- HOA fee: $741 annually
- HOA name: Ccmc
- HOA phone: 469-246-3514
Location
- Region: Forney
Financial & listing details
- Price per square foot: $148/sqft
- Tax assessed value: $380,360
- Annual tax amount: $10,654
- Date on market: 11/6/2025
- Cumulative days on market: 344 days
- Listing terms: Cash,Conventional,FHA 203(k),FHA,VA Loan
Estimated market value
$296,700
$282,000 - $312,000
$2,558/mo
Price history
| Date | Event | Price |
|---|---|---|
| 10/7/2026 | Price change | $299,900-2.9%$148/sqft |
Source: NTREIS #21105529 Report a problem | ||
| 9/25/2026 | Price change | $309,000-1%$153/sqft |
Source: NTREIS #21105529 Report a problem | ||
| 7/14/2026 | Listed for sale | $312,000-14.5%$154/sqft |
Source: NTREIS #21105529 Report a problem | ||
| 3/10/2026 | Listing removed | $2,750$1/sqft |
Source:  Douglas Elliman Report a problem Douglas Elliman Report a problem | ||
| 1/12/2026 | Price change | $2,750-5.2%$1/sqft |
Source: Douglas Elliman Report a problem | ||
| 12/15/2025 | Price change | $365,000-5.2%$180/sqft |
Source: NTREIS #21105529 Report a problem | ||
| 11/14/2025 | Listed for rent | $2,900+16%$1/sqft |
Source: Douglas Elliman Report a problem | ||
| 11/6/2025 | Listed for sale | $385,000+1.3%$190/sqft |
Source: NTREIS #21105529 Report a problem | ||
| 10/18/2024 | Listing removed | $380,000-5%$188/sqft |
Source: Douglas Elliman #20747961 Report a problem | ||
| 10/9/2024 | Listing removed | $2,500$1/sqft |
Source: Douglas Elliman Report a problem | ||
| 10/7/2024 | Listed for rent | $2,500$1/sqft |
Source: Douglas Elliman Report a problem | ||
| 10/2/2024 | Listing removed | $399,900$198/sqft |
Source: NTREIS #20549773 Report a problem | ||
| 7/6/2024 | Pending sale | $399,900$198/sqft |
Source: NTREIS #20549773 Report a problem | ||
| 6/29/2024 | Contingent | $399,900$198/sqft |
Source: NTREIS #20549773 Report a problem | ||
| 6/6/2024 | Price change | $399,9000%$198/sqft |
Source: NTREIS #20549773 Report a problem | ||
| 5/31/2024 | Price change | $399,990-3.6%$198/sqft |
Source: NTREIS #20549773 Report a problem | ||
| 5/7/2024 | Price change | $415,000-1.2%$205/sqft |
Source: NTREIS #20549773 Report a problem | ||
| 4/12/2024 | Price change | $420,000-1.2%$208/sqft |
Source: NTREIS #20549773 Report a problem | ||
| 3/7/2024 | Listed for sale | $425,000-0.7%$210/sqft |
Source: NTREIS #20549773 Report a problem | ||
| 3/30/2022 | Sold | -- |
Source: NTREIS #14654198 Report a problem | ||
| 12/16/2021 | Pending sale | $427,964$212/sqft |
Source: NTREIS #14654198 Report a problem | ||
| 10/6/2021 | Listed for sale | $427,964$212/sqft |
Source: NTREIS #14654198 Report a problem | ||
Public tax history
| Year | Property taxes | Tax assessment |
|---|---|---|
| 2025 | $10,465 +11.4% | $380,360 -2.2% |
| 2024 | $9,396 -7% | $388,943 -6.5% |
| 2023 | $10,105 +44.8% | $415,952 +60% |
| 2022 | $6,980 | $259,944 +419.9% |
| 2021 | -- | $50,000 |
Find assessor info on the county website
Monthly payment
Est. payment
Payment breakdown
Explore the cost of this home by adjusting the details. Changes won't be saved.Climate risks
Neighborhood: Devonshire
Nearby schools
Schools provided by the listing agent
- Elementary: Criswell
- Middle: Jackson
- High: Forney
- District: Forney ISD
Source: NTREIS. This data may not be complete. We recommend contacting the local school district to confirm school assignments for this home.
Similar homes
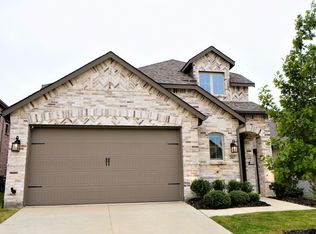
- $--5 bd5 ba2.8k sqft654 Brockwell Bnd, Forney, TX 75126Auction
 Auction.com 2
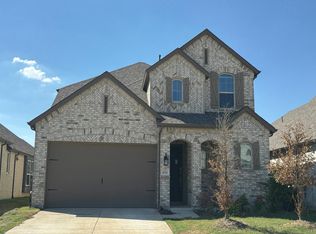
 - $319,0004 bd3 ba2.1k sqft1545 Sugarberry Dr, Forney, TX 75126For Sale
 MLS ID #21321208, Marcus Carter. NTREIS
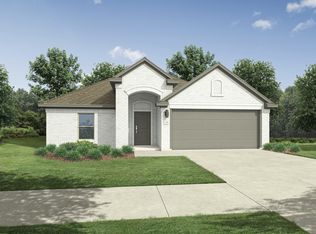
 - from $314,9904 bd2 ba1.8k sqftEmmy II Plan, Devonshire, Forney, TX 75126New Construction
 Trophy Signature Homes
 - $329,9904 bd3 ba2.1k sqft1886 Balfour Bnd, Forney, TX 75126New Construction
 NTREIS
