Seller financing available. Contact listing agent for details. PRICED TO SELL, NEW CONSTRUCTION QUALITY WITHOUT THE HUGE PRICE TAG! Stunning single-story UnionMain home offering 2931 sqft of thoughtfully designed living space in Forney's sought-after Park Trails community. Built in 2021, this 4 bed,3.5 bath home combines modern finishes, exceptional functionality, and the rare convenience of having everything on one level. From the moment you enter, the soaring ceilings, elegant architectural details, & expansive open concept design create an immediate sense of space.The heart of the home is a chef-inspired kitchen featuring an oversized quartz island, stainless steel appliances, abundant cabinetry, walk-in pantry & seamless flow into the spacious living & dining areas.Walls of windows and upgraded sliding glass patio doors fill the home with natural light while creating a seamless connection to the covered outdoor living space. Designed with flexibility in mind, the floor plan includes a private study, dedicated media room & a highly desirable split-bedroom arrangement. One secondary bedroom features its own private ensuite bath, while two additional bedrooms are connected by a Jack-and-Jill bathroom, making the layout ideal for guests, multi-generational living or growing households. Every bedroom offers generous space and walk-in closet storage. The owner's retreat is a true sanctuary featuring dual vanities, soaking tub,separate shower & oversized walk-in closet.Additional highlights include extensive tile flooring, designer finishes throughout, a spacious utility room with built-in mud area, abundant storage, and a 3-car garage! Situated on an oversized quarter-acre lot, residents enjoy access to Park Trails' community pool, walking trails, and neighborhood pond while remaining just minutes from Highway 80 and Forney's rapidly expanding retail corridor, including Costco, H-E-B, Target & More!
For sale
$429,990
208 Sequoia Dr, Forney, TX 75126
4beds
2,933sqft
Single Family Residence
Built in 2021
0.25 Acres Lot
$425,600 Zestimate®
$147/sqft
$54/mo HOA
What's special
Designer finishes throughoutWalls of windowsCovered outdoor living spaceStainless steel appliancesExtensive tile flooringHighly desirable split-bedroom arrangementOversized quartz island
- 16 days
- 261
- 36
Likely to sell faster than
Zillow last checked:
Listing updated:
Listed by:
Jesse Vasquez 0582176 972-564-8800,
Malone and Associates RE 972-564-8800
Source: NTREIS,MLS#: 21395683
Facts & features
Interior
Bedrooms & bathrooms
- Bedrooms: 4
- Bathrooms: 4
- Full bathrooms: 3
- 1/2 bathrooms: 1
Primary bedroom
- Level: First
- Dimensions: 16 x 15
Kitchen
- Level: First
- Dimensions: 15 x 19
Living room
- Level: First
- Dimensions: 18 x 25
Media room
- Level: First
- Dimensions: 18 x 14
Utility room
- Level: First
- Dimensions: 8 x 10
Heating
- Central
Cooling
- Central Air
Appliances
- Included: Dishwasher, Disposal
Features
- Decorative/Designer Lighting Fixtures, High Speed Internet, Kitchen Island, Cable TV, Walk-In Closet(s), Wired for Sound
- Has basement: No
- Has fireplace: No
Interior area
- Total interior livable area: 2,933 sqft
Video & virtual tour
Property
Parking
- Total spaces: 3
- Parking features: Door-Multi, Driveway, Garage Faces Front
- Attached garage spaces: 3
Features
- Levels: One
- Stories: 1
- Pool features: None
Lot
- Size: 0.25 Acres
Details
- Parcel number: 202410
Construction
Type & style
- Home type: SingleFamily
- Architectural style: Detached
- Property subtype: Single Family Residence
- Attached to another structure: Yes
Materials
- Foundation: Slab
- Roof: Composition
Condition
- Year built: 2021
Utilities & green energy
- Sewer: Public Sewer
- Water: Public
- Utilities for property: Sewer Available, Water Available, Cable Available
Community & HOA
Community
- Subdivision: Park Trls Ph 3
HOA
- Has HOA: Yes
- Services included: All Facilities, Association Management
- HOA fee: $325 semi-annually
- HOA name: Neighborhood Management
- HOA phone: 972-359-1548
Location
- Region: Forney
Financial & listing details
- Price per square foot: $147/sqft
- Annual tax amount: $9,364
- Date on market: 9/25/2026
- Cumulative days on market: 123 days
- Listing terms: Cash,FHA,Owner Will Carry,USDA Loan,VA Loan
Estimated market value
$425,600
$404,000 - $447,000
$3,188/mo
Price history
| Date | Event | Price |
|---|---|---|
| 9/25/2026 | Listed for sale | $429,990-10.4%$147/sqft |
Source: NTREIS #21395683 Report a problem | ||
| 9/22/2026 | Listing removed | $480,000$164/sqft |
Source: NTREIS #21292244 Report a problem | ||
| 7/25/2026 | Price change | $480,000-4%$164/sqft |
Source: NTREIS #21292244 Report a problem | ||
| 6/6/2026 | Listed for sale | $500,000$170/sqft |
Source: NTREIS #21292244 Report a problem | ||
| 4/27/2026 | Listing removed | $500,000$170/sqft |
Source: NTREIS #21190819 Report a problem | ||
| 4/15/2026 | Price change | $500,000-2%$170/sqft |
Source: NTREIS #21190819 Report a problem | ||
| 3/14/2026 | Price change | $510,000-1.9%$174/sqft |
Source: NTREIS #21190819 Report a problem | ||
| 2/26/2026 | Listed for sale | $520,000-0.4%$177/sqft |
Source: NTREIS #21190819 Report a problem | ||
| 2/25/2022 | Sold | -- |
Source: NTREIS #14689419 Report a problem | ||
| 2/2/2022 | Pending sale | $521,950$178/sqft |
Source: NTREIS #14689419 Report a problem | ||
| 8/24/2021 | Price change | $521,950+1.3%$178/sqft |
Source:  UnionMain Homes Report a problem UnionMain Homes Report a problem | ||
| 7/17/2021 | Listed for sale | $515,350$176/sqft |
Source: UnionMain Homes Report a problem | ||
Public tax history
Tax history is unavailable.
Monthly payment
Est. payment
Payment breakdown
Explore the cost of this home by adjusting the details. Changes won't be saved.Climate risks
Neighborhood: 75126
Nearby schools
Schools provided by the listing agent
- Elementary: Crosby,Forney
- High: North Forney
- District: Forney ISD
Source: NTREIS. This data may not be complete. We recommend contacting the local school district to confirm school assignments for this home.
Similar homes
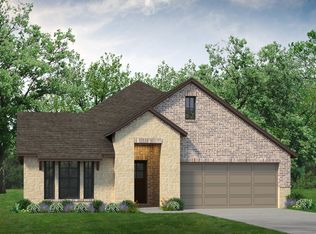
- $445,0004 bd4 ba3.1k sqft2410 Doncaster Dr, Forney, TX 75126For Sale
 MLS ID #21354534, Heidy Hassan. NTREIS
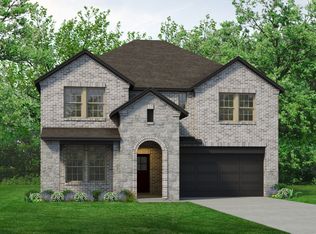
 - $409,9004 bd3 ba3k sqft1303 Wheelwright Dr, Forney, TX 75126For Sale
 MLS ID #21315926, Jennifer Kilpatrick. NTREIS
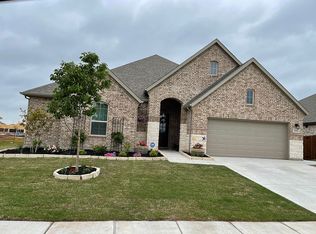
 - $440,0005 bd4 ba3.5k sqft1802 Balfour Bnd, Forney, TX 75126For Sale
 MLS ID #21370490, Wendy Garcia. NTREIS
 - $515,0005 bd4 ba3k sqft112 Big Bend Dr, Forney, TX 75126For Sale
 MLS ID #21351523, Jim Glynn. NTREIS
