A great floor plan, plenty of space and a backyard view that sets this home apart! Located in Lakeside at Heath and Rockwall ISD, this 4-bedroom, 3.5-bath home offers 2,620 square feet with the primary suite downstairs and three additional bedrooms, two full baths and a large game room upstairs. The open kitchen and living area make the main floor an easy place to gather, with a large kitchen island, gas cooktop, LVP flooring and fireplace. The downstairs primary suite features dual vanities, a separate tub and shower and a spacious walk-in closet. Upstairs, the game room provides a second living space with plenty of flexibility for a playroom, media room or home office, while three generously sized bedrooms and two full baths give everyone their own space. Out back, enjoy a view of the greenbelt and lake cove with no home directly behind you—a great backdrop for relaxing, entertaining or simply enjoying a little extra privacy. Additional features include a tankless water heater, dual HVAC systems and a two-car garage. Lakeside at Heath offers a community pool and clubhouse, with convenient access to shopping, dining and major roadways. A well-designed home with the space, layout and setting that are hard to find!
For sale
$400,000
3812 Cosmos Ct, Heath, TX 75126
4beds
2,620sqft
Single Family Residence
Built in 2022
6,011 Square Feet Lot
$-- Zestimate®
$153/sqft
$50/mo HOA
What's special
Great floor planTwo-car garageThree generously sized bedroomsLvp flooringPrimary suite downstairsSpacious walk-in closetLarge game room upstairs
- 6 days
- 204
- 10
Zillow last checked:
Listing updated:
Listed by:
Lawrence Mendive 0526360 214-502-5413,
Intown Dwellings Realty 214-502-5413
Source: NTREIS,MLS#: 21376024
Facts & features
Interior
Bedrooms & bathrooms
- Bedrooms: 4
- Bathrooms: 4
- Full bathrooms: 3
- 1/2 bathrooms: 1
Primary bedroom
- Features: Ceiling Fan(s), Double Vanity, En Suite Bathroom, Garden Tub/Roman Tub, Separate Shower, Walk-In Closet(s)
- Level: First
- Dimensions: 16 x 14
Bedroom
- Features: Ceiling Fan(s)
- Level: Second
- Dimensions: 12 x 13
Bedroom
- Features: Ceiling Fan(s)
- Level: Second
- Dimensions: 15 x 12
Bedroom
- Features: Ceiling Fan(s)
- Level: Second
- Dimensions: 12 x 11
Primary bathroom
- Features: Built-in Features, Dual Sinks, Double Vanity, En Suite Bathroom, Garden Tub/Roman Tub, Separate Shower, Walk-In Shower
- Level: First
- Dimensions: 1 x 1
Dining room
- Level: First
- Dimensions: 12 x 11
Other
- Features: Built-in Features
- Level: Second
- Dimensions: 1 x 1
Other
- Features: Built-in Features
- Level: Second
- Dimensions: 1 x 1
Game room
- Features: Ceiling Fan(s)
- Level: Second
- Dimensions: 18 x 12
Half bath
- Level: First
- Dimensions: 1 x 1
Kitchen
- Features: Built-in Features, Kitchen Island, Walk-In Pantry
- Level: First
- Dimensions: 16 x 14
Laundry
- Features: Built-in Features
- Level: First
- Dimensions: 1 x 1
Living room
- Features: Ceiling Fan(s), Fireplace
- Level: First
- Dimensions: 25 x 17
Heating
- Fireplace(s), Natural Gas
Cooling
- Central Air, Ceiling Fan(s)
Appliances
- Included: Dishwasher, Gas Cooktop, Disposal, Gas Oven, Microwave
- Laundry: Washer Hookup, Dryer Hookup, ElectricDryer Hookup, Laundry in Utility Room
Features
- Chandelier, Decorative/Designer Lighting Fixtures, Double Vanity, High Speed Internet, Kitchen Island, Open Floorplan, Cable TV
- Flooring: Carpet, Ceramic Tile, Luxury Vinyl Plank
- Windows: Window Coverings
- Has basement: No
- Number of fireplaces: 1
- Fireplace features: Gas, Living Room
Interior area
- Total interior livable area: 2,620 sqft
Video & virtual tour
Property
Parking
- Total spaces: 2
- Parking features: Driveway, Garage Faces Front, Garage, Garage Door Opener
- Attached garage spaces: 2
Features
- Levels: Two
- Stories: 2
- Patio & porch: Rear Porch
- Pool features: None, Community
- Fencing: Fenced,Wood,Wrought Iron
Lot
- Size: 6,011 Square Feet
Details
- Parcel number: 216615
Construction
Type & style
- Home type: SingleFamily
- Architectural style: Traditional,Detached
- Property subtype: Single Family Residence
Materials
- Brick, Rock, Stone
- Foundation: Slab
- Roof: Composition
Condition
- Resale
- Year built: 2022
Utilities & green energy
- Sewer: Public Sewer
- Water: Public
- Utilities for property: Sewer Available, Water Available, Cable Available
Community & HOA
Community
- Features: Clubhouse, Pool
- Security: Smoke Detector(s)
- Subdivision: Travis Ranch Ph 3f
HOA
- Has HOA: Yes
- Services included: All Facilities, Association Management, Maintenance Grounds, Maintenance Structure
- HOA fee: $600 annually
- HOA name: Essex Association Management, L.P.
- HOA phone: 972-428-2030
Location
- Region: Heath
Financial & listing details
- Price per square foot: $153/sqft
- Tax assessed value: $393,377
- Annual tax amount: $8,648
- Date on market: 9/4/2026
- Cumulative days on market: 12 days
- Listing terms: Cash,Conventional,FHA,VA Loan
Estimated market value
Not available
Estimated sales range
Not available
Not available
Price history
| Date | Event | Price |
|---|---|---|
| 9/4/2026 | Listed for sale | $400,000-9.1%$153/sqft |
Source: NTREIS #21376024 Report a problem | ||
| 8/26/2026 | Listing removed | $440,000$168/sqft |
Source: NTREIS #21361493 Report a problem | ||
| 8/18/2026 | Listed for sale | $440,000$168/sqft |
Source: NTREIS #21361493 Report a problem | ||
Public tax history
| Year | Property taxes | Tax assessment |
|---|---|---|
| 2025 | $1,827 -0.1% | $393,377 -1.1% |
| 2024 | $1,828 +1.5% | $397,623 -0.6% |
| 2023 | $1,801 +714.8% | $400,123 +471.6% |
| 2022 | $221 | $70,000 |
Find assessor info on the county website
Monthly payment
Est. payment
Payment breakdown
Explore the cost of this home by adjusting the details. Changes won't be saved.Climate risks
Neighborhood: 75126
Nearby schools
Schools provided by the listing agent
- Elementary: Linda Lyon
- Middle: Cain
- High: Rockwall-Heath
- District: Rockwall ISD
Source: NTREIS. This data may not be complete. We recommend contacting the local school district to confirm school assignments for this home.
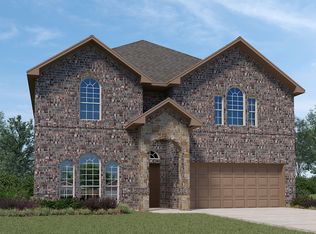
Similar homes
- $--4 bd3 ba2.5k sqft1059 Sublime Dr, Heath, TX 75126Auction
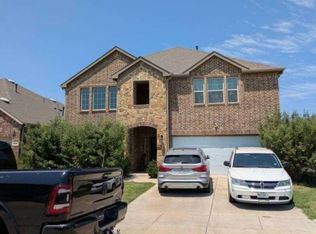 Xome
Xome - $355,0004 bd3 ba2.4k sqft1020 Voca Dr, Forney, TX 75126For Sale
 MLS ID #21381087, Eman Kandil. NTREIS
 - $398,0004 bd3 ba2.7k sqft2053 Tahoka Ln, Forney, TX 75126For Sale
 MLS ID #21284823, Jacob Bender. NTREIS
 - $411,7304 bd3 ba2.9k sqft3602 Caledonia Dr, Heath, TX 75126For Sale
 MLS ID #21267127, Charles Williams. NTREIS
