Welcome to this spacious 4-bedroom, 2.5-bath home in Forney offering an ideal blend of comfort, function, and everyday convenience. Designed with room to spread out, this home features a dedicated office, three living areas, and generous storage throughout. The flexible layout provides space for working from home, entertaining, relaxing, or creating a game room, media space, or additional sitting area. The primary suite offers a private bath with a walk-in shower and an oversized closet with an extended storage area, perfect for luggage, seasonal items, or extra organization. The home also includes a tankless water heater and energy-efficient features, including spray foam insulation in the walls and roof. Location is a standout feature, with views of the pond and green space that create a peaceful setting. The positioning of the nearby homes also allows for extra open space in front, adding to the sense of privacy and openness. With spacious interiors, thoughtful storage, and a desirable Forney location, this home offers the space and setting buyers are looking for.
For sale
Price cut: $5K (9/16)
$355,000
1405 Rolling Fox Dr, Forney, TX 75126
4beds
2,912sqft
Single Family Residence
Built in 2022
5,314 Square Feet Lot
$-- Zestimate®
$122/sqft
$63/mo HOA
What's special
Dedicated officeFlexible layoutEnergy-efficient featuresTankless water heaterGenerous storage throughoutPeaceful settingWalk-in shower
- 156 days
- 169
- 12
Zillow last checked:
Listing updated:
Listed by:
Nikki Hall 0636237 469-215-7076,
Ebby Halliday, REALTORS 903-340-8590
Source: NTREIS,MLS#: 21272170
Facts & features
Interior
Bedrooms & bathrooms
- Bedrooms: 4
- Bathrooms: 3
- Full bathrooms: 2
- 1/2 bathrooms: 1
Primary bedroom
- Features: Ceiling Fan(s), Dual Sinks, Walk-In Closet(s)
- Level: First
- Dimensions: 15 x 15
Bedroom
- Features: Walk-In Closet(s)
- Level: Second
- Dimensions: 11 x 10
Bedroom
- Features: Walk-In Closet(s)
- Level: Second
- Dimensions: 15 x 10
Bedroom
- Features: Walk-In Closet(s)
- Level: Second
- Dimensions: 13 x 13
Primary bathroom
- Features: Dual Sinks, Stone Counters
- Level: First
- Dimensions: 9 x 9
Primary bathroom
- Features: Solid Surface Counters
- Level: Second
- Dimensions: 10 x 4
Bonus room
- Level: Second
- Dimensions: 8 x 5
Dining room
- Level: First
- Dimensions: 14 x 8
Game room
- Level: Second
- Dimensions: 20 x 14
Great room
- Level: Second
- Dimensions: 12 x 11
Half bath
- Level: First
- Dimensions: 5 x 4
Kitchen
- Features: Built-in Features, Eat-in Kitchen, Granite Counters, Kitchen Island, Pantry, Stone Counters, Walk-In Pantry
- Level: First
- Dimensions: 16 x 9
Laundry
- Level: First
- Dimensions: 9 x 6
Living room
- Features: Fireplace
- Level: First
- Dimensions: 15 x 17
Office
- Level: First
- Dimensions: 13 x 11
Heating
- ENERGY STAR/ACCA RSI Qualified Installation, ENERGY STAR Qualified Equipment, Natural Gas
Cooling
- Central Air, Ceiling Fan(s), Electric, ENERGY STAR Qualified Equipment
Appliances
- Included: Some Gas Appliances, Built-In Gas Range, Dishwasher, Electric Oven, Disposal, Gas Water Heater, Microwave, Plumbed For Gas, Tankless Water Heater, Vented Exhaust Fan
- Laundry: Laundry in Utility Room
Features
- Decorative/Designer Lighting Fixtures, Eat-in Kitchen, Granite Counters, High Speed Internet, Kitchen Island, Open Floorplan, Pantry, Smart Home, Cable TV, Wired for Data, Walk-In Closet(s), Wired for Sound
- Flooring: Carpet, Ceramic Tile, Luxury Vinyl Plank
- Has basement: No
- Has fireplace: No
Interior area
- Total interior livable area: 2,912 sqft
Video & virtual tour
Property
Parking
- Total spaces: 2
- Parking features: Door-Single, Driveway, Garage Faces Front, Garage, Garage Door Opener, On Street
- Attached garage spaces: 2
Features
- Levels: Two,Multi/Split
- Stories: 2
- Patio & porch: Rear Porch, Front Porch, Patio, Covered
- Exterior features: Lighting, Rain Gutters
- Pool features: None, Community
- Fencing: Wood
- Has view: Yes
- View description: Water
- Has water view: Yes
Lot
- Size: 5,314 Square Feet
- Features: Interior Lot, Landscaped, Subdivision, Few Trees
- Residential vegetation: Grassed
Details
- Parcel number: 224151
- Other equipment: Irrigation Equipment
Construction
Type & style
- Home type: SingleFamily
- Architectural style: Contemporary/Modern,Split Level,Traditional,Detached
- Property subtype: Single Family Residence
- Attached to another structure: Yes
Materials
- Brick, Vinyl Siding
- Foundation: Slab
- Roof: Composition
Condition
- Resale
- Year built: 2022
Utilities & green energy
- Utilities for property: Electricity Available, Natural Gas Available, Municipal Utilities, Sewer Available, Separate Meters, Water Available, Cable Available
Green energy
- Energy efficient items: Appliances, Construction, Doors, HVAC, Insulation, Lighting, Roof, Rain/Freeze Sensors
- Indoor air quality: Ventilation
Community & HOA
Community
- Features: Other, Playground, Park, Pool, Community Mailbox, Curbs, Sidewalks
- Security: Prewired, Security System, Carbon Monoxide Detector(s), Fire Sprinkler System, Smoke Detector(s), Security Lights
- Subdivision: Briarwood Hills
HOA
- Has HOA: Yes
- Services included: All Facilities, Association Management
- HOA fee: $375 semi-annually
- HOA name: Briarwood Hills Homeowners Association,
- HOA phone: 210-485-4088
Location
- Region: Forney
Financial & listing details
- Price per square foot: $122/sqft
- Tax assessed value: $373,083
- Annual tax amount: $10,264
- Date on market: 5/16/2026
- Cumulative days on market: 157 days
- Listing terms: Cash,Conventional,FHA,USDA Loan,VA Loan
- Exclusions: Pantry drawers, TV, Wall shelf-Living room, White Board- dinning, subwoofers
Estimated market value
Not available
Estimated sales range
Not available
Not available
Price history
| Date | Event | Price |
|---|---|---|
| 9/16/2026 | Price change | $355,000-1.4%$122/sqft |
Source:  Ebby Halliday Realtors #21272170 Report a problem Ebby Halliday Realtors #21272170 Report a problem | ||
| 5/16/2026 | Listed for sale | $360,000-9.5%$124/sqft |
Source: NTREIS #21272170 Report a problem | ||
| 6/1/2023 | Listing removed | -- |
Source:  Meritage Homes Report a problem Meritage Homes Report a problem | ||
| 4/29/2023 | Listed for sale | $397,904$137/sqft |
Source: Meritage Homes Report a problem | ||
| 4/27/2023 | Sold | -- |
Source: NTREIS #20209626 Report a problem | ||
| 3/28/2023 | Pending sale | $397,904$137/sqft |
Source: NTREIS #20209626 Report a problem | ||
| 3/3/2023 | Price change | $397,904-0.5%$137/sqft |
Source: NTREIS #20209626 Report a problem | ||
| 2/2/2023 | Price change | $399,904-1.2%$137/sqft |
Source: NTREIS #20209626 Report a problem | ||
| 1/12/2023 | Price change | $404,904-1.2%$139/sqft |
Source: NTREIS #20209626 Report a problem | ||
| 11/21/2022 | Price change | $409,904-4.7%$141/sqft |
Source: NTREIS #20209626 Report a problem | ||
| 11/2/2022 | Price change | $429,904-3.4%$148/sqft |
Source: Meritage Homes Report a problem | ||
| 10/19/2022 | Listed for sale | $444,904$153/sqft |
Source: Meritage Homes Report a problem | ||
Public tax history
| Year | Property taxes | Tax assessment |
|---|---|---|
| 2025 | $8,463 -12.3% | $373,083 -6.3% |
| 2024 | $9,648 +31% | $398,127 +48.1% |
| 2023 | $7,364 | $268,827 |
Find assessor info on the county website
Monthly payment
Est. payment
Payment breakdown
Explore the cost of this home by adjusting the details. Changes won't be saved.Climate risks
Neighborhood: 75126
Nearby schools
Schools provided by the listing agent
- Elementary: Griffin
- Middle: Jackson,Rhodes
- High: North Forney
- District: Forney ISD
Source: NTREIS. This data may not be complete. We recommend contacting the local school district to confirm school assignments for this home.

Similar homes
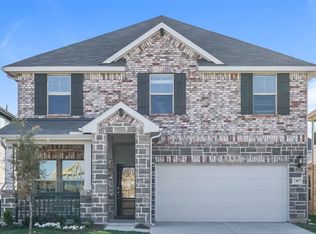
- $319,9004 bd3 ba2.2k sqft1809 Ash Oak Ln, Forney, TX 75126For Sale
 MLS ID #21358736, Nikki Butcher. NTREIS
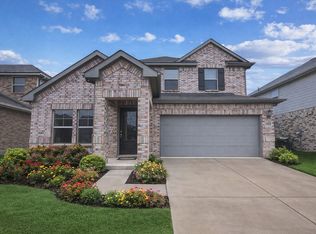
 - $349,9994 bd3 ba2.8k sqft5249 Dolph Briscoe Dr, Forney, TX 75126For Sale
 MLS ID #21322590, Cindy Bryant. NTREIS
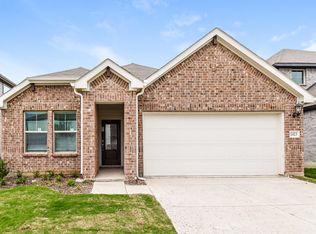
 - $339,9994 bd3 ba2.6k sqft4228 Bullock Ln, Forney, TX 75126For Sale
 MLS ID #21217766, Harold Pyles. NTREIS
 - $305,0004 bd2 ba2k sqft4301 Pyramid Dr, Forney, TX 75126For Sale
 MLS ID #21372873, Natalie Broom. NTREIS
