Welcome to this spacious 4-bedroom, 2.5-bath home offering over 2,800 square feet of comfortable living in Forney. Designed with functionality in mind, this home features multiple living areas, an open-concept layout, and plenty of room for everyday living and entertaining.
The kitchen flows seamlessly into the main living space, creating a warm and inviting atmosphere. Upstairs offers additional bedrooms and a flexible area perfect for a game room, office, or media space.
The primary suite provides a private retreat with ample space to unwind, while secondary bedrooms offer versatility for family or guests.
Conveniently located near schools, shopping, dining, and major highways. A great opportunity for buyers seeking space, value, and potential. Schedule your showing today.
Pending
$319,900
1604 Briar Hunt Dr, Forney, TX 75126
4beds
2,887sqft
Single Family Residence
Built in 2023
5,314 Square Feet Lot
$317,000 Zestimate®
$111/sqft
$54/mo HOA
What's special
Great natural lightFunctional floor planGenerously sized bedroomsOpen layout
- 269 days
- 22
- 1
Zillow last checked:
Listing updated:
Listed by:
Angie Thomas 0706465 817-518-5412,
Elevate Realty Co. 817-893-3990
Source: NTREIS,MLS#: 21161691
Facts & features
Interior
Bedrooms & bathrooms
- Bedrooms: 4
- Bathrooms: 3
- Full bathrooms: 2
- 1/2 bathrooms: 1
Primary bedroom
- Features: Ceiling Fan(s), En Suite Bathroom, Walk-In Closet(s)
- Level: First
- Dimensions: 15 x 14
Bedroom
- Level: Second
- Dimensions: 12 x 11
Bedroom
- Level: Second
- Dimensions: 11 x 10
Bedroom
- Level: Second
- Dimensions: 10 x 10
Primary bathroom
- Features: Dual Sinks, Garden Tub/Roman Tub, Separate Shower
- Level: First
- Dimensions: 9 x 10
Dining room
- Level: First
- Dimensions: 10 x 9
Other
- Level: Second
- Dimensions: 7 x 7
Game room
- Level: Second
- Dimensions: 14 x 13
Half bath
- Level: First
- Dimensions: 5 x 5
Kitchen
- Features: Eat-in Kitchen, Granite Counters, Kitchen Island, Pantry, Solid Surface Counters
- Level: First
- Dimensions: 12 x 11
Laundry
- Features: Closet
- Level: First
- Dimensions: 6 x 6
Living room
- Features: Fireplace
- Level: First
- Dimensions: 17 x 15
Appliances
- Included: Dishwasher, Gas Cooktop, Disposal, Ice Maker, Microwave, Refrigerator, Tankless Water Heater
- Laundry: Washer Hookup, Electric Dryer Hookup
Features
- Eat-in Kitchen, Granite Counters, Kitchen Island, Open Floorplan, Pantry, Smart Home, Cable TV, Walk-In Closet(s)
- Flooring: Carpet, Ceramic Tile
- Windows: Shutters
- Has basement: No
- Number of fireplaces: 1
- Fireplace features: Living Room
Interior area
- Total interior livable area: 2,887 sqft
Video & virtual tour
Property
Parking
- Total spaces: 2
- Parking features: Garage, Garage Door Opener
- Attached garage spaces: 2
Features
- Levels: Two
- Stories: 2
- Patio & porch: Covered
- Pool features: None
- Fencing: Wood
Lot
- Size: 5,314 Square Feet
Details
- Parcel number: 224163
Construction
Type & style
- Home type: SingleFamily
- Architectural style: Traditional,Detached
- Property subtype: Single Family Residence
- Attached to another structure: Yes
Materials
- Brick, Frame
- Foundation: Slab
- Roof: Asphalt,Composition
Condition
- Resale
- Year built: 2023
Utilities & green energy
- Sewer: Public Sewer
- Water: Public
- Utilities for property: Sewer Available, Water Available, Cable Available
Community & HOA
Community
- Security: Security System
- Subdivision: Briarwood Hills Ph 2
HOA
- Has HOA: Yes
- Services included: Association Management
- HOA fee: $650 annually
- HOA name: Alamo Management Group
- HOA phone: 210-485-4088
Location
- Region: Forney
Financial & listing details
- Price per square foot: $111/sqft
- Tax assessed value: $376,534
- Annual tax amount: $10,359
- Date on market: 1/24/2026
- Cumulative days on market: 138 days
- Listing terms: Cash,Conventional,FHA 203(k),FHA
- Exclusions: All furniture, personal property, and décor items are excluded. Washer and dryer do not convey and will be removed prior to closing.
Estimated market value
$317,000
$301,000 - $333,000
$2,774/mo
Price history
| Date | Event | Price |
|---|---|---|
| 9/22/2026 | Pending sale | $319,900$111/sqft |
Source: NTREIS #21161691 Report a problem | ||
| 9/15/2026 | Contingent | $319,900$111/sqft |
Source: NTREIS #21161691 Report a problem | ||
| 8/27/2026 | Listed for sale | $319,900$111/sqft |
Source: NTREIS #21161691 Report a problem | ||
| 4/24/2026 | Pending sale | $319,900$111/sqft |
Source: NTREIS #21161691 Report a problem | ||
| 4/23/2026 | Price change | $319,900-3%$111/sqft |
Source: NTREIS #21161691 Report a problem | ||
| 4/9/2026 | Price change | $329,900-5.7%$114/sqft |
Source: NTREIS #21161691 Report a problem | ||
| 2/24/2026 | Price change | $349,900-5.2%$121/sqft |
Source: NTREIS #21161691 Report a problem | ||
| 2/10/2026 | Price change | $369,000-2.9%$128/sqft |
Source: NTREIS #21161691 Report a problem | ||
| 1/24/2026 | Listed for sale | $379,900-12.7%$132/sqft |
Source: NTREIS #21161691 Report a problem | ||
| 9/15/2024 | Listing removed | $435,000$151/sqft |
Source: NTREIS #20725905 Report a problem | ||
| 9/12/2024 | Listed for sale | $435,000+12.6%$151/sqft |
Source: NTREIS #20725905 Report a problem | ||
| 8/30/2023 | Sold | -- |
Source: NTREIS #20273815 Report a problem | ||
| 7/27/2023 | Pending sale | $386,386$134/sqft |
Source: NTREIS #20273815 Report a problem | ||
| 7/13/2023 | Price change | $386,386-4.9%$134/sqft |
Source: NTREIS #20273815 Report a problem | ||
| 7/3/2023 | Price change | $406,386-1.2%$141/sqft |
Source: NTREIS #20273815 Report a problem | ||
| 6/30/2023 | Price change | $411,386-0.4%$142/sqft |
Source: NTREIS #20273815 Report a problem | ||
| 4/17/2023 | Pending sale | $413,156$143/sqft |
Source: NTREIS #20273815 Report a problem | ||
| 3/9/2023 | Price change | $413,156-4%$143/sqft |
Source: NTREIS #20273815 Report a problem | ||
| 3/1/2023 | Listed for sale | $430,156$149/sqft |
Source:  Meritage Homes Report a problem Meritage Homes Report a problem | ||
Public tax history
| Year | Property taxes | Tax assessment |
|---|---|---|
| 2025 | $8,558 -5.6% | $376,534 -0.1% |
| 2024 | $9,068 +267.8% | $377,000 +318.9% |
| 2023 | $2,465 | $90,000 |
Find assessor info on the county website
Monthly payment
Est. payment
Payment breakdown
Explore the cost of this home by adjusting the details. Changes won't be saved.Climate risks
Neighborhood: 75126
Nearby schools
Schools provided by the listing agent
- Elementary: Crosby
- Middle: Brown
- High: Forney
- District: Forney ISD
Source: NTREIS. This data may not be complete. We recommend contacting the local school district to confirm school assignments for this home.
Similar homes
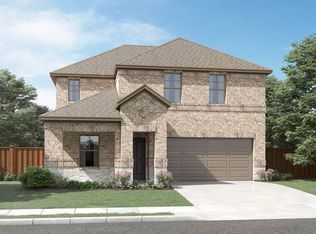
- $314,9904 bd3 ba2.4k sqft2457 Arbutus Dr, Forney, TX 75126New Construction
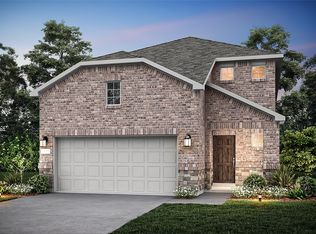 NTREIS
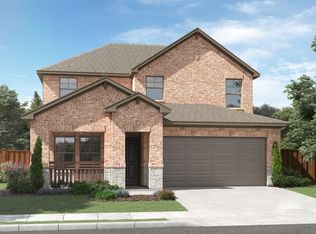
 - $339,9993 bd3 ba2.1k sqft1162 Queensdown Way, Forney, TX 75126For Sale
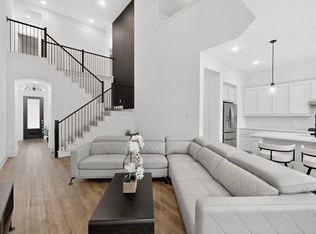 MLS ID #21289793, Kenny Agbim. NTREIS
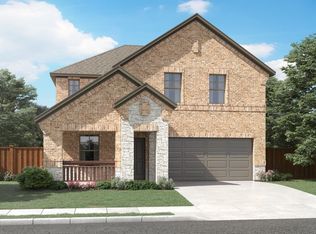
 - $302,4904 bd3 ba1.8k sqft2448 Arbutus Dr, Forney, TX 75126New Construction
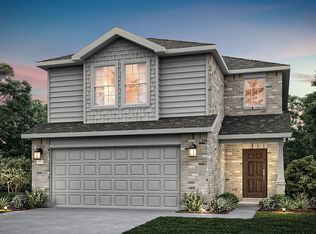 NTREIS
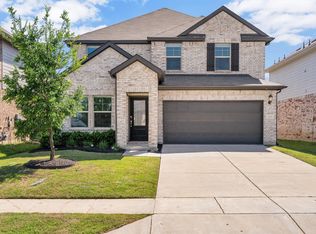
 - $329,9904 bd3 ba2.1k sqft1886 Balfour Bnd, Forney, TX 75126New Construction
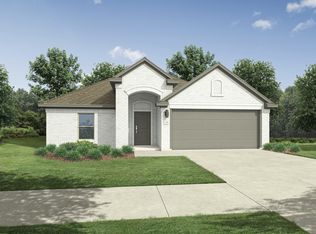 NTREIS
