Welcome to this thoughtfully designed single-story home featuring an open-concept layout ideal for everyday living and entertaining. The spacious living area flows seamlessly into the dining space and kitchen, complete with a center island and ample workspace.
Three secondary bedrooms are located near the front of the home, including one bedroom with a private full bath. Privately situated at the rear of the home, the primary suite offers an en-suite bath, walk-in closet, and convenient access to the laundry room.
Residents enjoy access to community amenities, and the neighborhood elementary school is conveniently located within view from the front of the home.
Information deemed reliable but not guaranteed. Buyers and their agents should independently verify all information, including schools, measurements, taxes, HOA details, community amenities, and property information.
For sale
Price cut: $500 (8/20)
$368,900
1141 Garden Grove Ln, Forney, TX 75126
4beds
2,074sqft
Single Family Residence
Built in 2022
7,801 Square Feet Lot
$-- Zestimate®
$178/sqft
$100/mo HOA
What's special
Ample workspaceWalk-in closetCenter islandOpen-concept layout
- 126 days
- 81
- 8
Zillow last checked:
Listing updated:
Listed by:
Brittnee Thornton 0722586 817-846-7854,
Compass RE Texas, LLC 682-226-6938
Source: NTREIS,MLS#: 21297831
Facts & features
Interior
Bedrooms & bathrooms
- Bedrooms: 4
- Bathrooms: 3
- Full bathrooms: 3
Primary bedroom
- Features: Ceiling Fan(s), Dual Sinks, En Suite Bathroom, Linen Closet, Separate Shower, Walk-In Closet(s)
- Level: First
- Dimensions: 15 x 12
Living room
- Features: Ceiling Fan(s)
- Level: First
- Dimensions: 18 x 10
Heating
- Central
Cooling
- Central Air, Ceiling Fan(s)
Appliances
- Included: Dishwasher, Gas Cooktop, Disposal, Gas Oven, Microwave, Vented Exhaust Fan
Features
- Decorative/Designer Lighting Fixtures, Double Vanity, Eat-in Kitchen, In-Law Floorplan, Kitchen Island, Multiple Master Suites, Open Floorplan, Pantry, Walk-In Closet(s)
- Has basement: No
- Has fireplace: No
Interior area
- Total interior livable area: 2,074 sqft
Video & virtual tour
Property
Parking
- Total spaces: 2
- Parking features: Door-Multi, Driveway, Garage Faces Front, Garage, Garage Door Opener, On Street
- Attached garage spaces: 2
Features
- Levels: One
- Stories: 1
- Patio & porch: Covered
- Exterior features: Lighting, Private Yard
- Pool features: None
Lot
- Size: 7,801 Square Feet
- Features: Interior Lot, Sprinkler System
Details
- Parcel number: 202513
Construction
Type & style
- Home type: SingleFamily
- Architectural style: Detached
- Property subtype: Single Family Residence
Condition
- Year built: 2022
Utilities & green energy
- Sewer: Public Sewer
- Water: Public
- Utilities for property: Sewer Available, Water Available
Community & HOA
Community
- Subdivision: Overland Grove
HOA
- Has HOA: Yes
- Services included: All Facilities
- HOA fee: $600 semi-annually
- HOA name: Neighborhood Management
- HOA phone: 972-359-1548
Location
- Region: Forney
Financial & listing details
- Price per square foot: $178/sqft
- Tax assessed value: $375,726
- Annual tax amount: $6,177
- Date on market: 6/10/2026
- Cumulative days on market: 125 days
- Listing terms: Cash,Conventional,FHA,VA Loan
- Exclusions: Furniture, TV’s, curtains, attached decorative lighting in the front foryer.
Estimated market value
Not available
Estimated sales range
Not available
Not available
Price history
| Date | Event | Price |
|---|---|---|
| 8/20/2026 | Price change | $368,900-0.1%$178/sqft |
Source: NTREIS #21297831 Report a problem | ||
| 8/13/2026 | Price change | $369,400-0.1%$178/sqft |
Source: NTREIS #21297831 Report a problem | ||
| 7/13/2026 | Price change | $369,900-1.3%$178/sqft |
Source: NTREIS #21297831 Report a problem | ||
| 6/30/2026 | Price change | $374,900-1.3%$181/sqft |
Source: NTREIS #21297831 Report a problem | ||
| 6/20/2026 | Price change | $379,900-2.3%$183/sqft |
Source: NTREIS #21297831 Report a problem | ||
| 6/10/2026 | Listed for sale | $388,999+2.4%$188/sqft |
Source: NTREIS #21297831 Report a problem | ||
| 12/26/2022 | Sold | -- |
Source: NTREIS #20082945 Report a problem | ||
| 12/3/2022 | Pending sale | $379,990$183/sqft |
Source: NTREIS #20082945 Report a problem | ||
| 10/25/2022 | Price change | $379,990-2.6%$183/sqft |
Source: NTREIS #20082945 Report a problem | ||
| 10/12/2022 | Price change | $389,990-2.3%$188/sqft |
Source: NTREIS #20082945 Report a problem | ||
| 9/17/2022 | Price change | $399,295-4.9%$193/sqft |
Source: NTREIS #20082945 Report a problem | ||
| 8/10/2022 | Price change | $419,975-1.2%$202/sqft |
Source: NTREIS #20082945 Report a problem | ||
| 8/7/2022 | Price change | $424,990-6.5%$205/sqft |
Source: NTREIS #20082945 Report a problem | ||
| 7/28/2022 | Price change | $454,295-3.2%$219/sqft |
Source: NTREIS #20082945 Report a problem | ||
| 6/10/2022 | Listed for sale | $469,190$226/sqft |
Source: NTREIS #20082945 Report a problem | ||
Public tax history
| Year | Property taxes | Tax assessment |
|---|---|---|
| 2025 | $6,177 -13.3% | $375,726 -5.8% |
| 2024 | $7,121 +11.8% | $399,000 +7.7% |
| 2023 | $6,370 +204% | $370,503 +290% |
| 2022 | $2,095 +90.5% | $95,000 +101.6% |
| 2021 | $1,100 -3.5% | $47,125 0% |
| 2020 | $1,140 | $47,130 +20.8% |
| 2019 | -- | $39,000 |
Find assessor info on the county website
Monthly payment
Est. payment
Payment breakdown
Explore the cost of this home by adjusting the details. Changes won't be saved.Climate risks
Neighborhood: 75126
Nearby schools
Schools provided by the listing agent
- Elementary: Johnson
- Middle: Warren
- High: Forney
- District: Forney ISD
Source: NTREIS. This data may not be complete. We recommend contacting the local school district to confirm school assignments for this home.

Similar homes
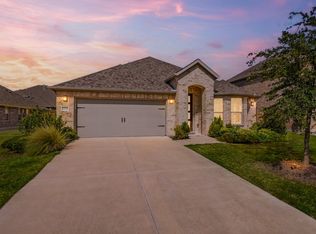
- $364,0004 bd3 ba2.3k sqft733 Mercy St, Forney, TX 75126For Sale
 MLS ID #21331081, Liz Freethy. NTREIS
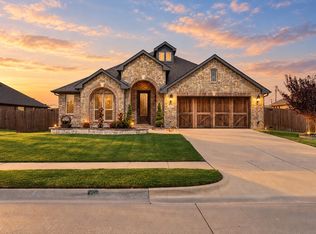
 - $334,9004 bd2 ba1.9k sqft1120 Flamingo Rd, Forney, TX 75126For Sale
 MLS ID #21365455, Julie Rynell. NTREIS
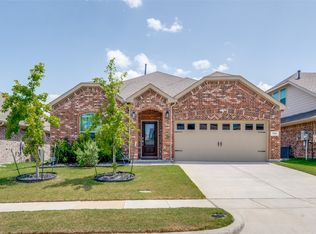
 - $364,9994 bd2 ba2.2k sqft717 Truchas Ave, Forney, TX 75126For Sale
 MLS ID #21387988, Nick Termini. NTREIS
 - $295,0004 bd2 ba1.8k sqft704 Pistachio Pkwy, Forney, TX 75126For Sale
 MLS ID #21337452, Deidra Ruchaber. NTREIS
