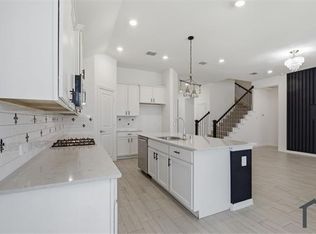
Welcome to this beautifully maintained 4-bedroom, 2-bath home in the highly sought-after master-planned community of Overland Grove! Combining modern design, quality finishes, and an unbeatable location, this home offers exceptional value and a layout designed for today’s lifestyle. Step inside to an inviting open-concept floor plan filled with natural light. The spacious living, dining, and kitchen areas flow seamlessly together, creating the perfect space for entertaining or everyday living. The chef-inspired kitchen features stunning quartz countertops, abundant cabinet space, and a large center island ideal for gathering with family and friends. The thoughtfully designed split-bedroom floor plan provides added privacy, with a spacious primary suite tucked away from the secondary bedrooms. Generously sized secondary bedrooms offer flexibility for family, guests, or a home office. Step outside to a backyard ready for relaxing, entertaining, or creating lasting memories. Upgrades include EV charging plug, upgraded lighting, USB outlets in both the kitchen island and countertop, and a water filtration system.Located in one of Forney’s premier master-planned communities, Overland Grove offers resort-style amenities including sparkling pools, scenic walking trails, parks, playgrounds, and community gathering spaces. Conveniently situated with quick access to Interstate 20, you’ll enjoy an easy commute to Dallas along with nearby shopping, dining, and entertainment. This move-in ready home offers the perfect blend of comfort, style, and convenience—don’t miss your opportunity to make it yours!
For sale
Price cut: $4.9K (10/13)
$295,000
704 Pistachio Pkwy, Forney, TX 75126
4beds
1,830sqft
Single Family Residence
Built in 2021
6,272 Square Feet Lot
$293,700 Zestimate®
$161/sqft
$100/mo HOA
What's special
Stunning quartz countertopsChef-inspired kitchenAbundant cabinet spaceUpgraded lighting
- 88 days
- 171
- 20
Zillow last checked:
Listing updated:
Listed by:
Deidra Ruchaber 0654723,
McDonald Realty Team 469-618-9473
Source: NTREIS,MLS#: 21337452
Facts & features
Interior
Bedrooms & bathrooms
- Bedrooms: 4
- Bathrooms: 2
- Full bathrooms: 2
Primary bedroom
- Features: Ceiling Fan(s), Dual Sinks, En Suite Bathroom, Walk-In Closet(s)
- Level: First
- Dimensions: 13 x 14
Bedroom
- Features: Split Bedrooms
- Level: First
- Dimensions: 11 x 11
Bedroom
- Features: Split Bedrooms
- Level: First
- Dimensions: 11 x 11
Bedroom
- Features: Ceiling Fan(s), Split Bedrooms
- Level: First
- Dimensions: 10 x 12
Kitchen
- Features: Eat-in Kitchen, Kitchen Island, Stone Counters, Walk-In Pantry
- Level: First
- Dimensions: 10 x 14
Living room
- Features: Ceiling Fan(s)
- Level: First
- Dimensions: 15 x 17
Heating
- Central, Natural Gas
Cooling
- Central Air, Ceiling Fan(s), Electric
Appliances
- Included: Some Gas Appliances, Dishwasher, Gas Cooktop, Disposal, Gas Water Heater, Microwave, Plumbed For Gas
- Laundry: Laundry in Utility Room
Features
- Decorative/Designer Lighting Fixtures, Eat-in Kitchen, High Speed Internet, Kitchen Island, Open Floorplan, Cable TV, Walk-In Closet(s)
- Flooring: Carpet, Ceramic Tile, Luxury Vinyl Plank
- Windows: Window Coverings
- Has basement: No
- Has fireplace: No
Interior area
- Total interior livable area: 1,830 sqft
Video & virtual tour
Property
Parking
- Total spaces: 2
- Parking features: Garage Faces Front, Garage, Garage Door Opener
- Attached garage spaces: 2
Features
- Levels: One
- Stories: 1
- Patio & porch: Rear Porch, Covered
- Exterior features: Rain Gutters
- Pool features: None, Community
- Fencing: Wood
Lot
- Size: 6,272 Square Feet
- Features: Back Yard, Interior Lot, Lawn, Landscaped, Few Trees
Details
- Parcel number: 205290
Construction
Type & style
- Home type: SingleFamily
- Architectural style: Traditional,Detached
- Property subtype: Single Family Residence
Materials
- Brick
- Roof: Asphalt
Condition
- Resale
- Year built: 2021
Utilities & green energy
- Sewer: Public Sewer
- Water: Public
- Utilities for property: Natural Gas Available, Sewer Available, Water Available, Cable Available
Community & HOA
Community
- Features: Clubhouse, Fishing, Playground, Pool, Trails/Paths, Sidewalks
- Security: Security System Owned, Smoke Detector(s)
- Subdivision: Overland Grove Ph Ib
HOA
- Has HOA: Yes
- Services included: All Facilities, Association Management, Maintenance Structure
- HOA fee: $600 semi-annually
- HOA name: Neighborhood Management Inc.
- HOA phone: 972-359-1548
Location
- Region: Forney
Financial & listing details
- Price per square foot: $161/sqft
- Tax assessed value: $347,882
- Annual tax amount: $7,387
- Date on market: 7/22/2026
- Cumulative days on market: 89 days
- Listing terms: Cash,Conventional,FHA,VA Loan
- Exclusions: Mounted TVs
Estimated market value
$293,700
$279,000 - $308,000
$2,411/mo
Price history
| Date | Event | Price |
|---|---|---|
| 10/13/2026 | Price change | $295,000-1.6%$161/sqft |
Source: NTREIS #21337452 Report a problem | ||
| 8/18/2026 | Price change | $299,900-2.9%$164/sqft |
Source: NTREIS #21337452 Report a problem | ||
| 8/2/2026 | Price change | $309,000-2.7%$169/sqft |
Source: NTREIS #21337452 Report a problem | ||
| 7/22/2026 | Listed for sale | $317,500$173/sqft |
Source: NTREIS #21337452 Report a problem | ||
Public tax history
| Year | Property taxes | Tax assessment |
|---|---|---|
| 2025 | $5,585 -12.5% | $347,882 -4.4% |
| 2024 | $6,383 +11% | $363,988 +6.9% |
| 2023 | $5,750 +6.9% | $340,504 +39.7% |
| 2022 | $5,377 +388.8% | $243,805 +417.4% |
| 2021 | $1,100 -3.5% | $47,125 0% |
| 2020 | $1,140 | $47,130 |
Find assessor info on the county website
Monthly payment
Est. payment
Payment breakdown
Explore the cost of this home by adjusting the details. Changes won't be saved.Climate risks
Neighborhood: 75126
Nearby schools
Schools provided by the listing agent
- Elementary: Johnson
- Middle: Warren,Jones
- High: Forney
- District: Forney ISD
Source: NTREIS. This data may not be complete. We recommend contacting the local school district to confirm school assignments for this home.
Similar homes
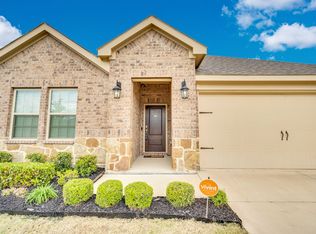
- $299,9904 bd2 ba1.8k sqft4154 Beamer Dr, Forney, TX 75126For Sale
 MLS ID #21391568, Brandee Escalante. NTREIS
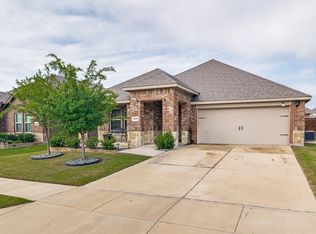
 - $293,5004 bd2 ba1.9k sqft3012 Patton Ln, Forney, TX 75126For Sale
 MLS ID #21305050, Jordan Davis. NTREIS
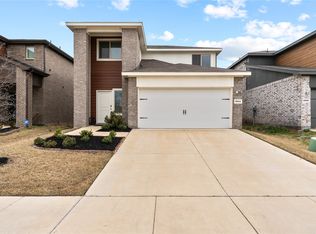
 - $299,9994 bd3 ba2.2k sqft1041 Old Oaks Dr, Forney, TX 75126For Sale
 MLS ID #21332283, San Juanita Molina. NTREIS
 - $314,9993 bd3 ba2k sqft5534 Yarborough Dr, Forney, TX 75126For Sale
 MLS ID #21404131, Bill Moomaw. NTREIS
