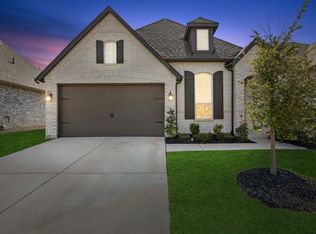
$2,000 ALLOWANCE TO BUYER! Welcome home to this move in ready 4 bedroom, 2 bath, single story brick and stone home on a spacious cul de sac lot. This is one of the largest lots in the community at over 0.3 acres! The open concept kitchen and living area is designed for everyday comfort and entertaining, featuring a large island, abundant cabinetry, generous counter space, updated cabinet hardware, and an upgraded sink and faucet. Stylish updates include fresh interior paint, an upgraded dining room light fixture, custom closet storage, upgraded shower heads, and ceiling fans in the bedrooms and covered back patio. Outside, enjoy an extended patio, gardening box, fresh landscaping, and a 10x8 storage shed on a concrete slab. Walk to nearby schools and community amenities, including a pool, playground, trails, and scenic pond. HEB, Super Target, Walmart, restaurants, and shopping are within 2 miles. Enjoy extra breathing room just outside the city limits without giving up convenience!
For sale
Price cut: $3K (9/21)
$307,000
4301 Pyramid Dr, Forney, TX 75126
4beds
2,079sqft
Single Family Residence
Built in 2020
0.32 Acres Lot
$305,000 Zestimate®
$148/sqft
$50/mo HOA
What's special
Fresh interior paintExtended patioGardening boxCovered back patioUpgraded shower headsFresh landscapingGenerous counter space
- 26 days
- 459
- 69
Likely to sell faster than
Zillow last checked:
Listing updated:
Listed by:
Natalie Broom 0744702 972-771-6970,
Regal, REALTORS 972-771-6970
Source: NTREIS,MLS#: 21372873
Facts & features
Interior
Bedrooms & bathrooms
- Bedrooms: 4
- Bathrooms: 2
- Full bathrooms: 2
Primary bedroom
- Features: Walk-In Closet(s)
- Level: First
- Dimensions: 20 x 14
Bedroom
- Level: First
- Dimensions: 11 x 11
Bedroom
- Level: First
- Dimensions: 11 x 11
Bedroom
- Level: First
- Dimensions: 11 x 11
Primary bathroom
- Features: Walk-In Shower
- Level: First
- Dimensions: 10 x 9
Kitchen
- Features: Kitchen Island, Pantry
- Level: First
- Dimensions: 13 x 15
Laundry
- Level: First
- Dimensions: 6 x 8
Living room
- Features: Ceiling Fan(s)
- Level: First
- Dimensions: 18 x 15
Appliances
- Included: Dishwasher, Electric Cooktop, Disposal, Microwave, Refrigerator, Washer
- Laundry: Electric Dryer Hookup, Laundry in Utility Room
Features
- Built-in Features, Eat-in Kitchen, Kitchen Island, Open Floorplan, Pantry
- Flooring: Carpet, Luxury Vinyl Plank, Tile
- Windows: Window Coverings
- Has basement: No
- Has fireplace: No
Interior area
- Total interior livable area: 2,079 sqft
Video & virtual tour
Property
Parking
- Total spaces: 2
- Parking features: Garage Faces Front, Garage, Garage Door Opener
- Attached garage spaces: 2
Features
- Levels: One
- Stories: 1
- Patio & porch: Rear Porch, Covered, Front Porch
- Exterior features: Garden, Rain Gutters
- Pool features: None, Community
- Fencing: Wood
Lot
- Size: 0.32 Acres
- Features: Back Yard, Interior Lot, Lawn, Sprinkler System
Details
- Additional structures: Shed(s), Storage
- Parcel number: 213535
Construction
Type & style
- Home type: SingleFamily
- Architectural style: Traditional,Detached
- Property subtype: Single Family Residence
- Attached to another structure: Yes
Materials
- Brick, Rock, Stone
- Foundation: Slab
- Roof: Composition,Shingle
Condition
- Resale
- Year built: 2020
Utilities & green energy
- Utilities for property: Municipal Utilities, Water Available
Community & HOA
Community
- Features: Other, Playground, Pool, Community Mailbox
- Security: Carbon Monoxide Detector(s)
- Subdivision: Windmill Farms 4c
HOA
- Has HOA: Yes
- Services included: All Facilities, Association Management
- HOA fee: $595 annually
- HOA name: Windmill Farms Hoa Forney Tx
- HOA phone: 972-428-2030
Location
- Region: Forney
Financial & listing details
- Price per square foot: $148/sqft
- Tax assessed value: $321,976
- Annual tax amount: $8,302
- Date on market: 9/3/2026
- Cumulative days on market: 27 days
- Listing terms: Cash,Contract,FHA,VA Loan
- Exclusions: Fridge, Washer, Dryer, Curtains + Rods, All TV's + Stands, All personal items: UNLESS negotiated otherwise.
Estimated market value
$305,000
$290,000 - $320,000
$2,693/mo
Price history
| Date | Event | Price |
|---|---|---|
| 9/21/2026 | Price change | $307,000-1%$148/sqft |
Source: NTREIS #21372873 Report a problem | ||
| 9/3/2026 | Listed for sale | $310,000$149/sqft |
Source: NTREIS #21372873 Report a problem | ||
Public tax history
| Year | Property taxes | Tax assessment |
|---|---|---|
| 2025 | $7,057 -12.6% | $321,976 -5.6% |
| 2024 | $8,077 +0.7% | $340,938 +0.3% |
| 2023 | $8,021 -1.3% | $339,871 +10% |
| 2022 | $8,127 | $308,974 +17.1% |
| 2021 | -- | $263,858 |
Find assessor info on the county website
Monthly payment
Est. payment
Payment breakdown
Explore the cost of this home by adjusting the details. Changes won't be saved.Climate risks
Neighborhood: 75126
Nearby schools
Schools provided by the listing agent
- Elementary: Dewberry
- Middle: Brown
- High: North Forney
- District: Forney ISD
Source: NTREIS. This data may not be complete. We recommend contacting the local school district to confirm school assignments for this home.
Similar homes
- $304,9003 bd2 ba1.9k sqft683 Brockwell Bnd, Forney, TX 75126For Sale
 MLS ID #21392064, Jennifer Kilpatrick. NTREIS
 - $319,9004 bd3 ba2.2k sqft1809 Ash Oak Ln, Forney, TX 75126For Sale
 MLS ID #21358736, Nikki Butcher. NTREIS
 - $245,9003 bd2 ba1.5k sqft4725 Salers Way, Forney, TX 75126For Sale
 MLS ID #21382245, Leah Rufus. NTREIS
 - $319,9003 bd2 ba2.2k sqft1545 Seminole Dr, Forney, TX 75126For Sale
 MLS ID #21371608, Lisa Harris. NTREIS
